Leave a Message

Thank you for your message. We will be in touch with you shortly.

Explore Properties
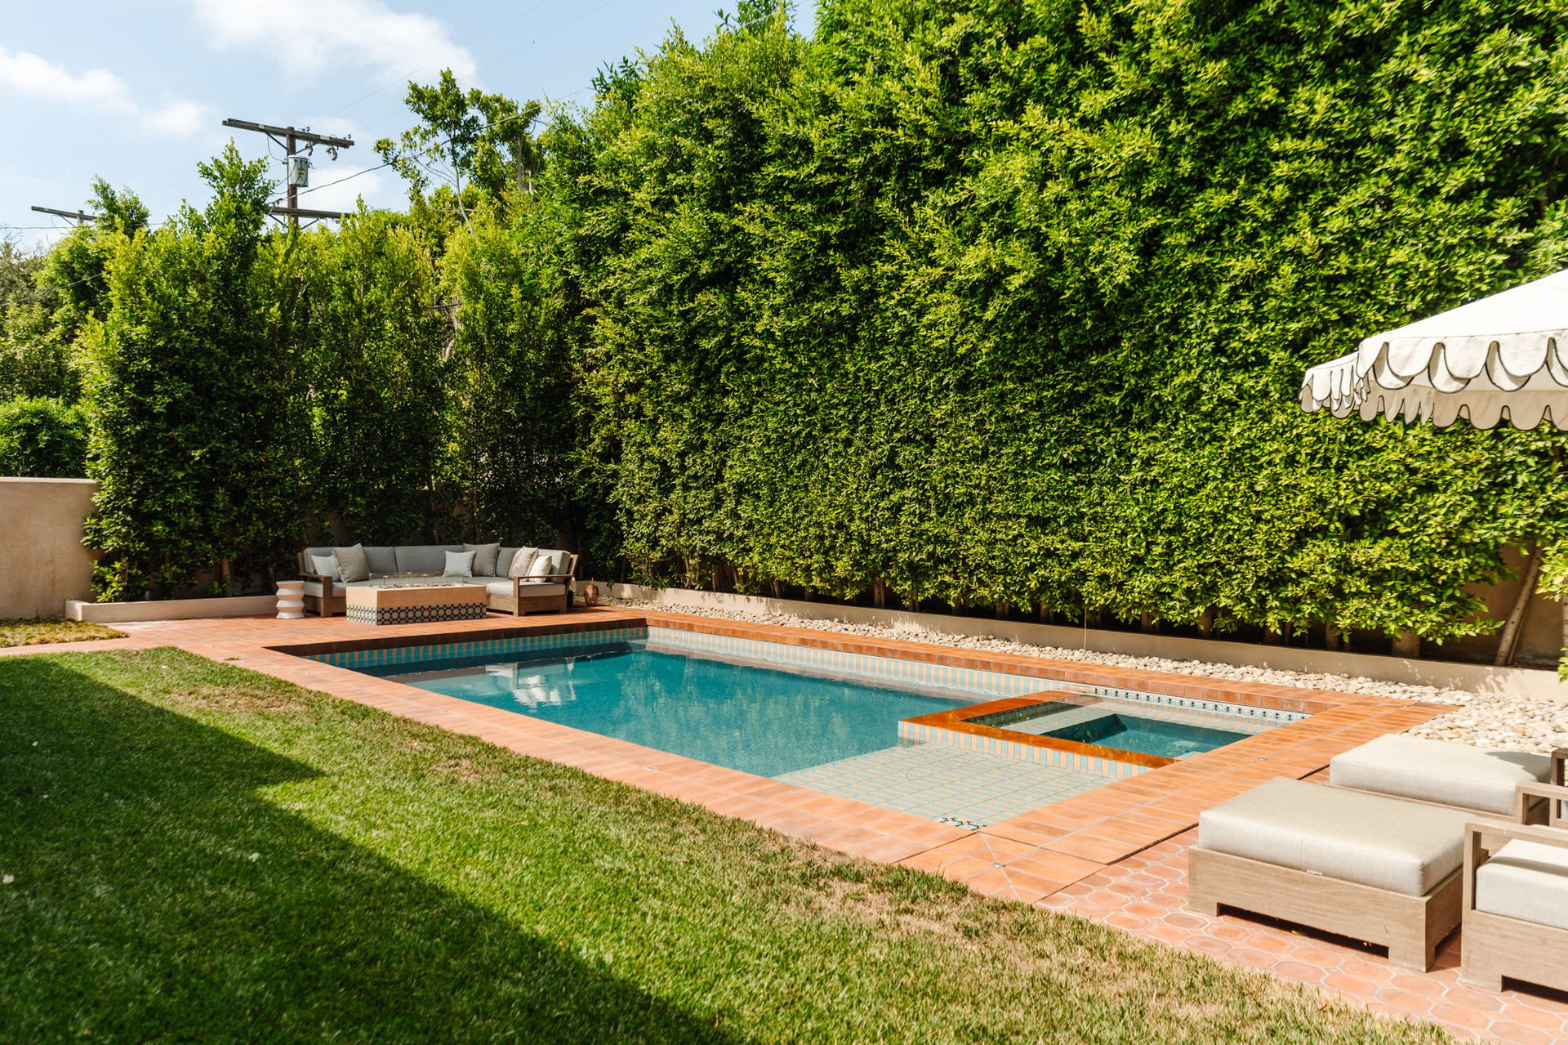
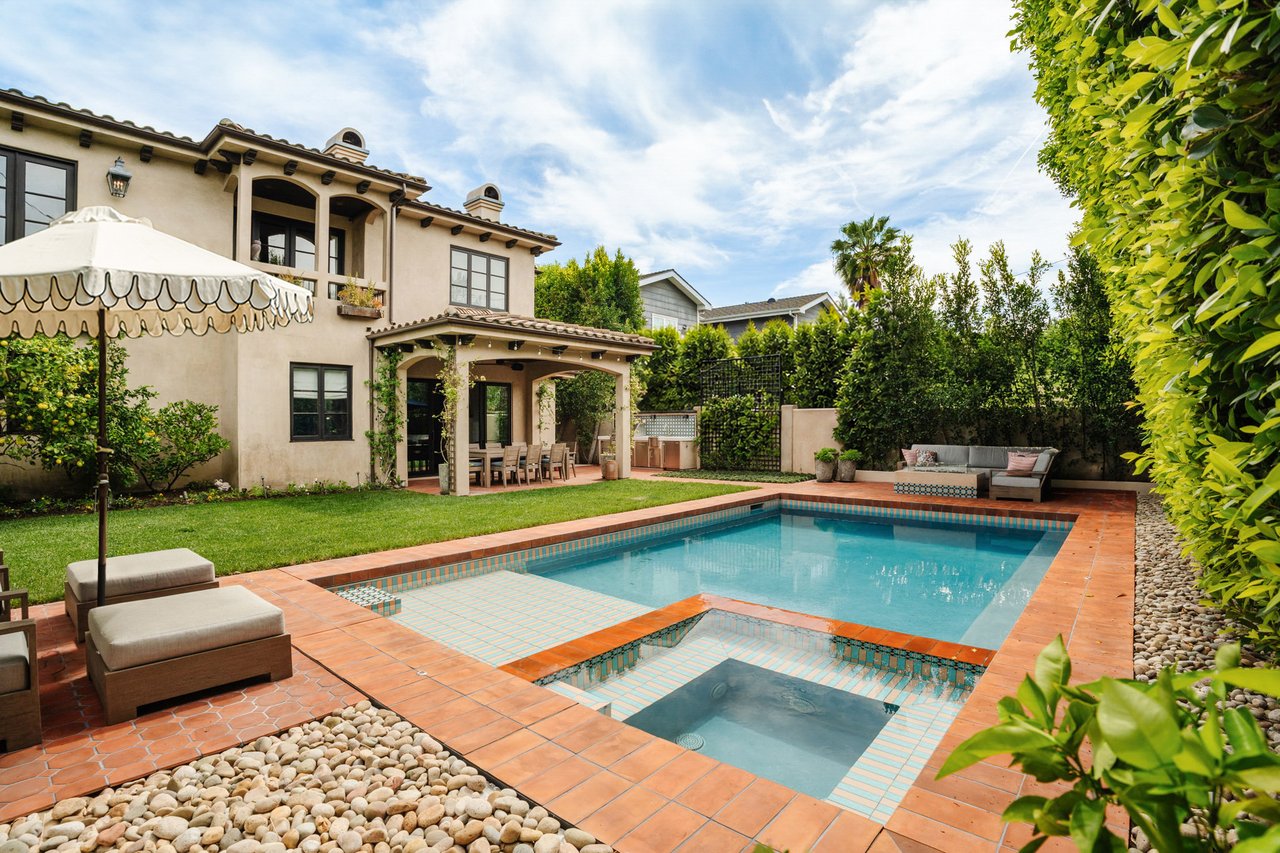
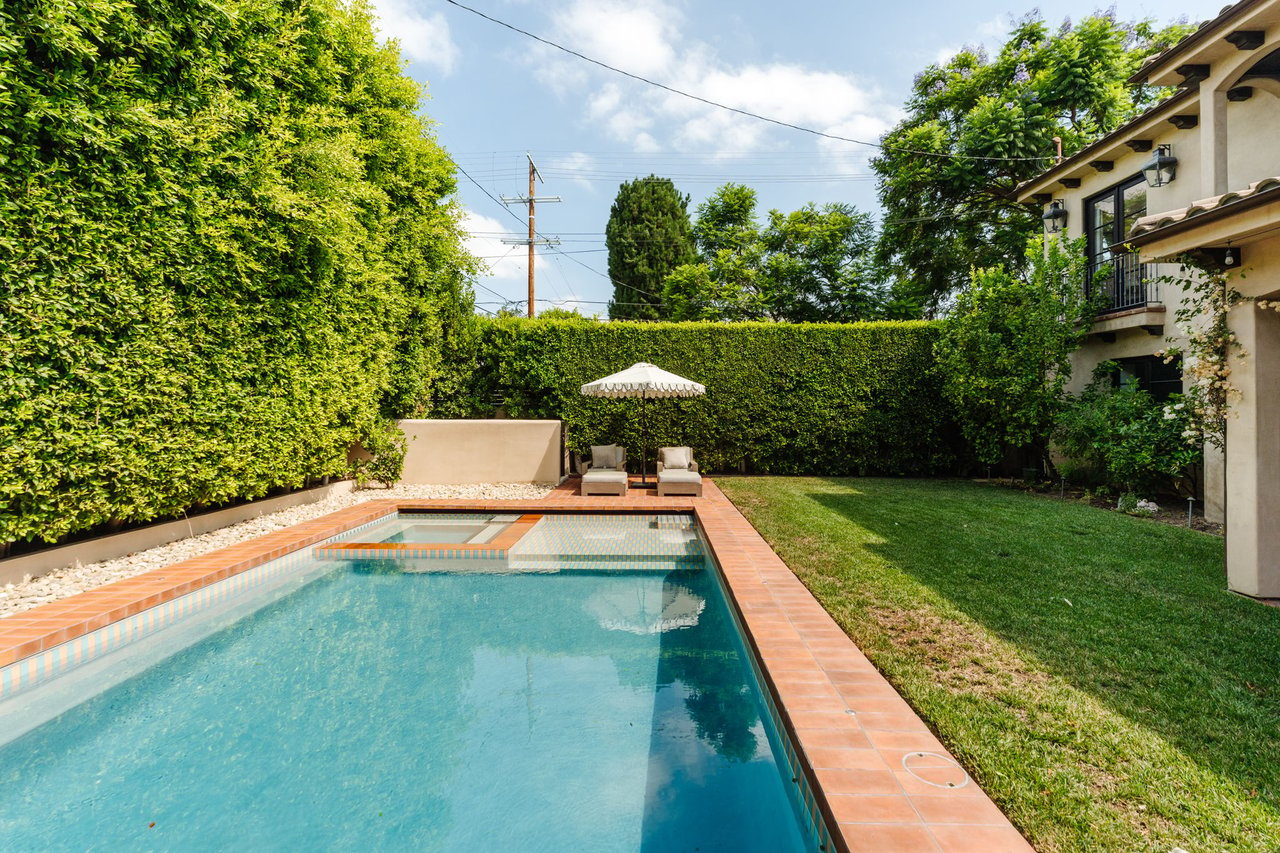
Backyard pool beside a two-story stucco home, with a tiled shallow entry and terracotta patio.
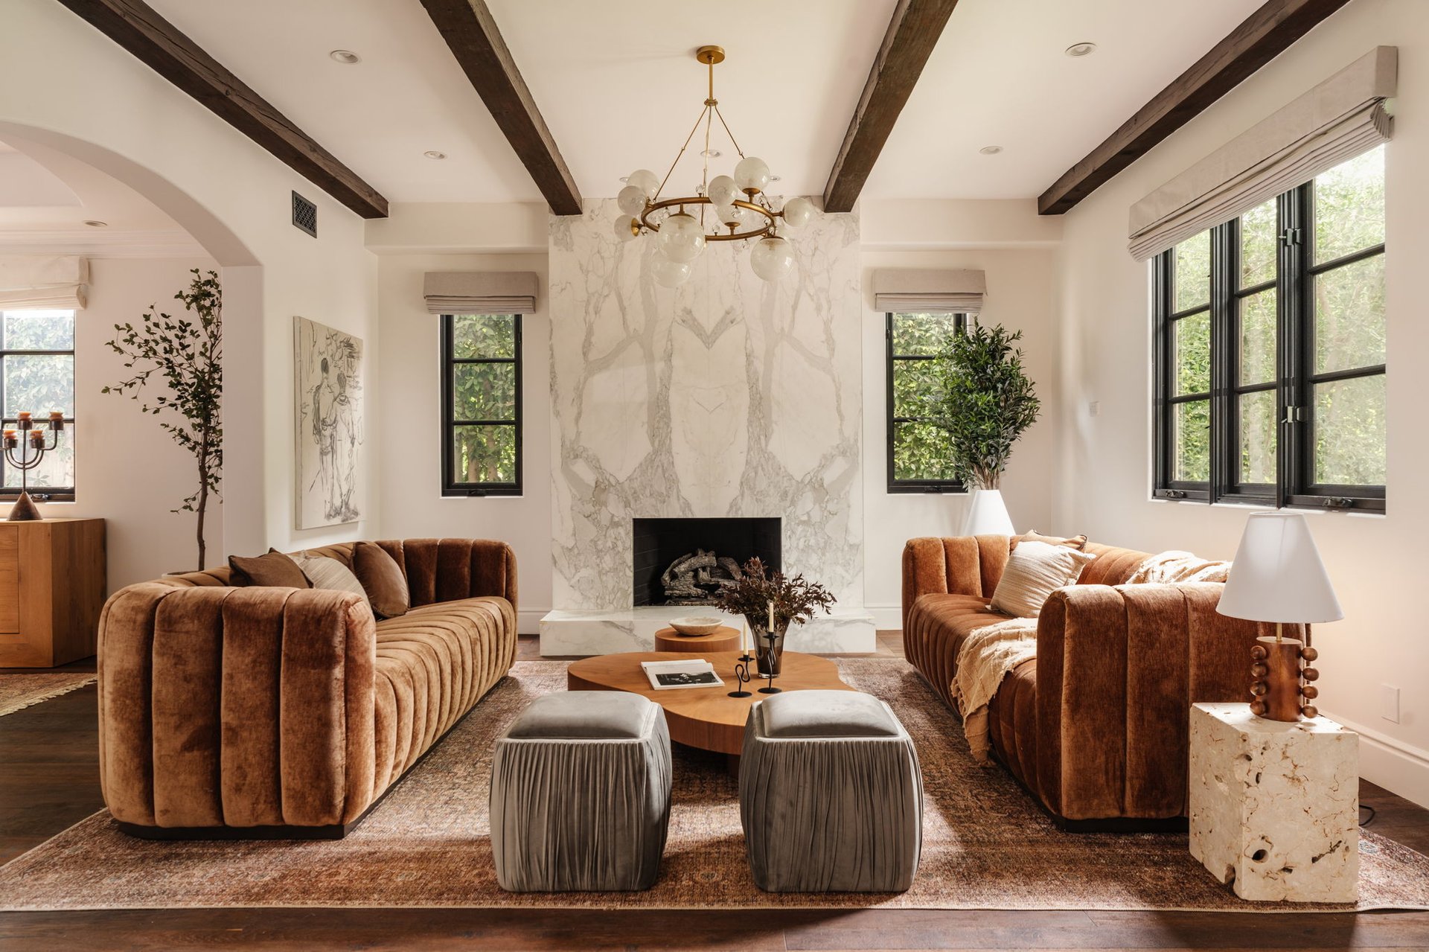
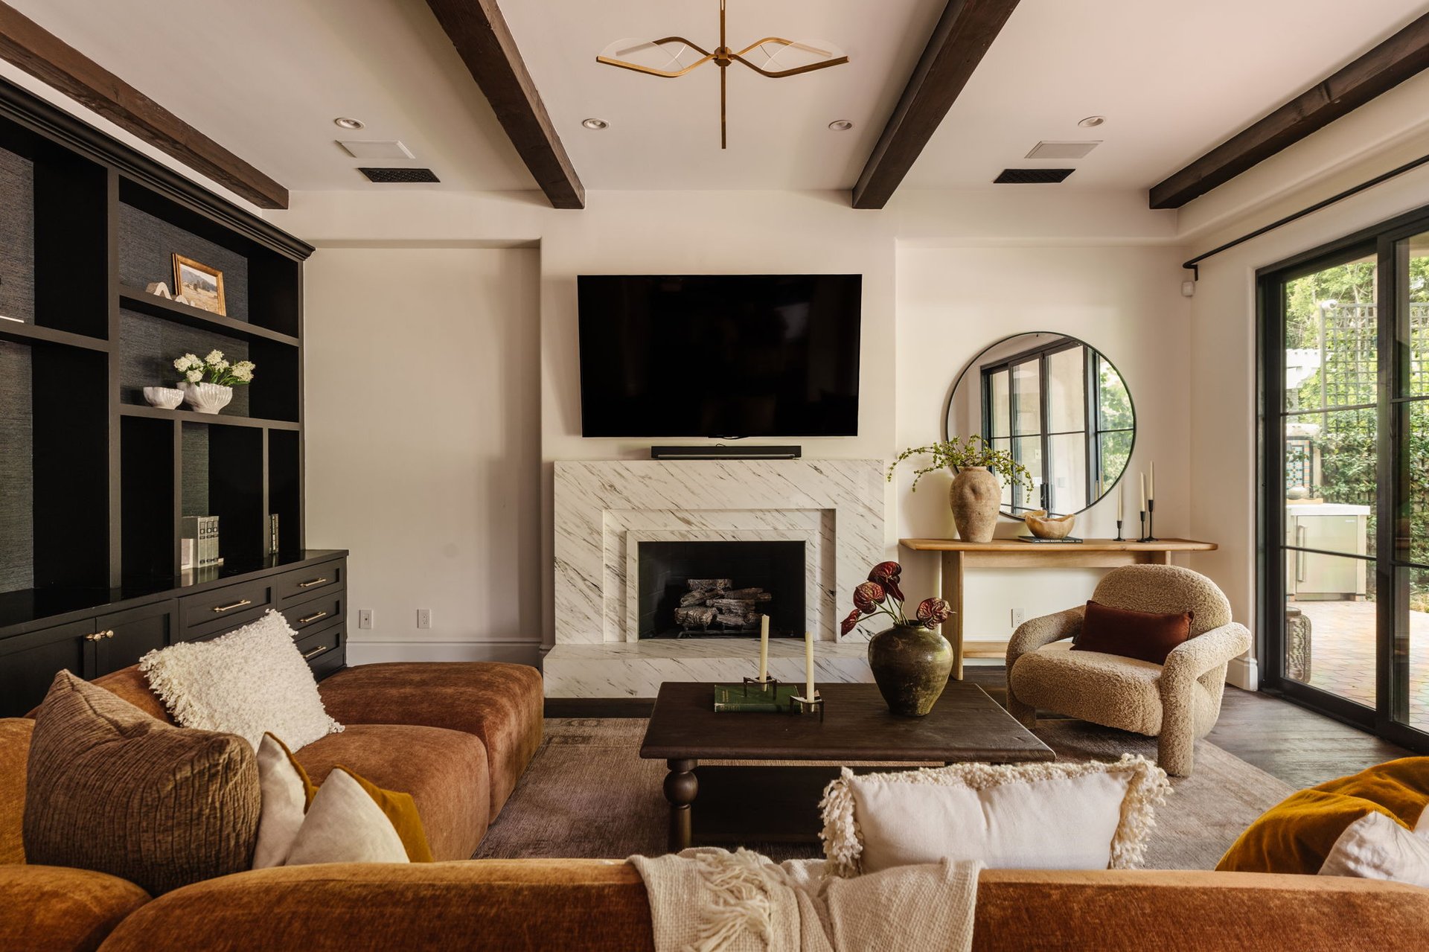
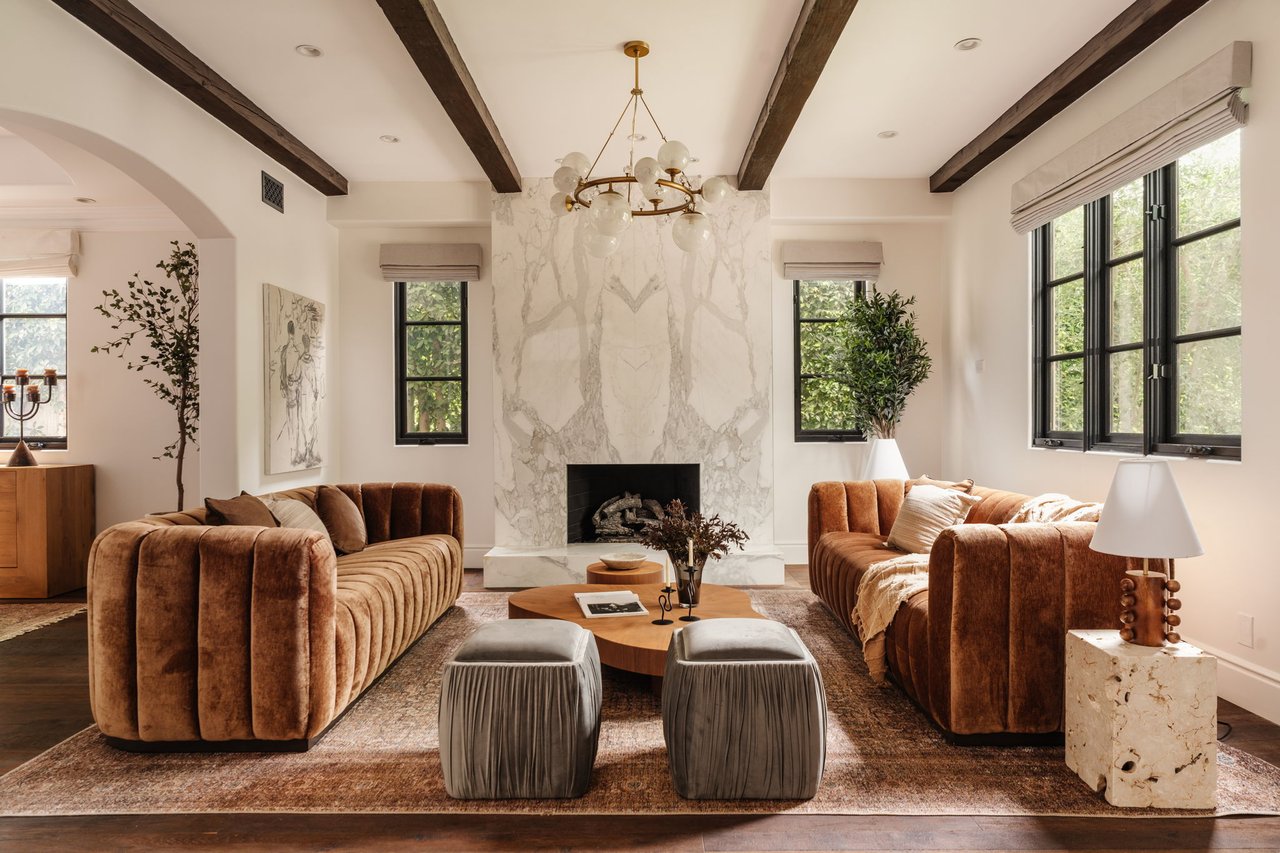
Living room with rust velvet sofas, a marble fireplace, and dark exposed ceiling beams.
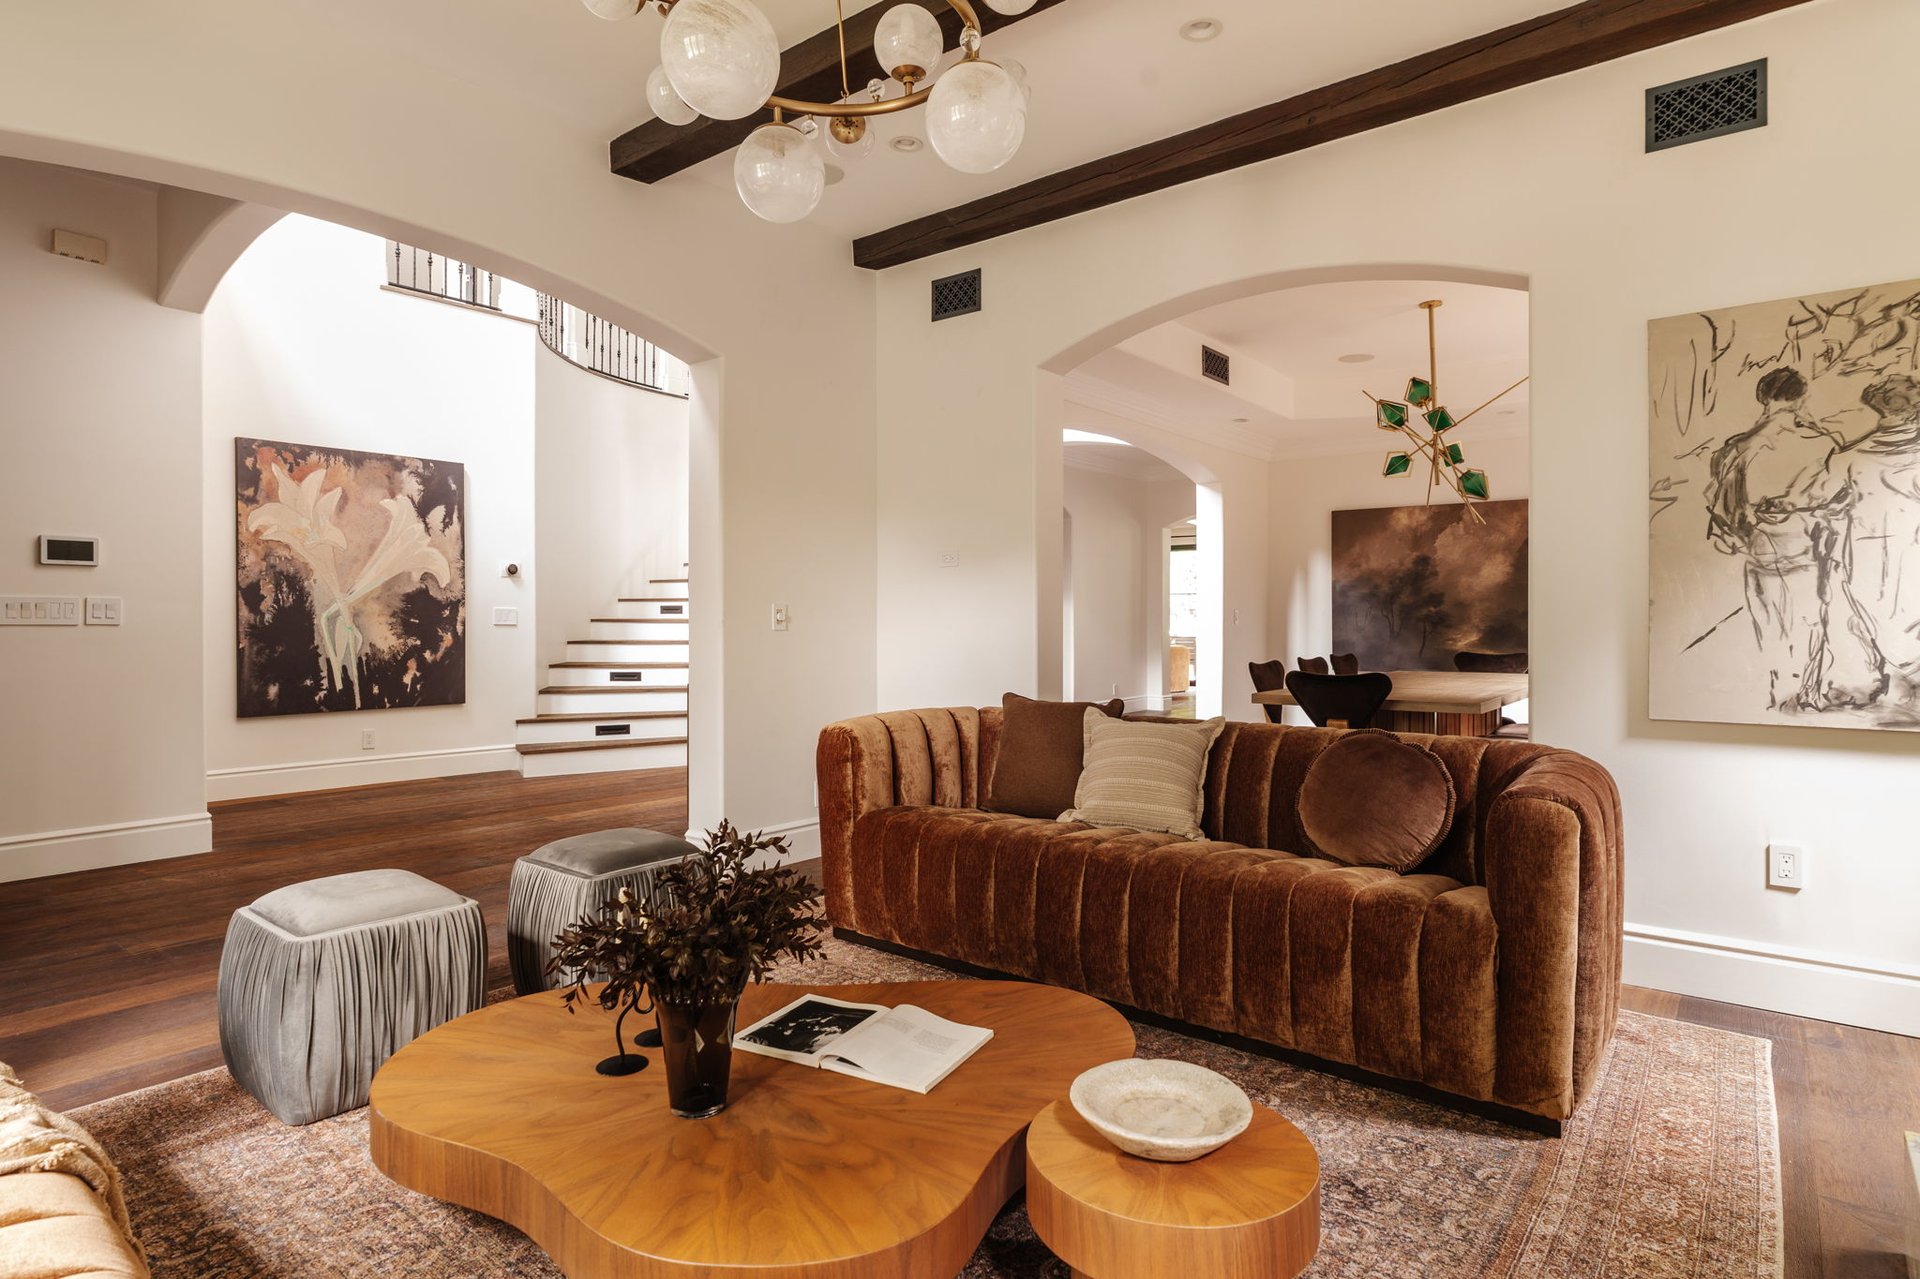
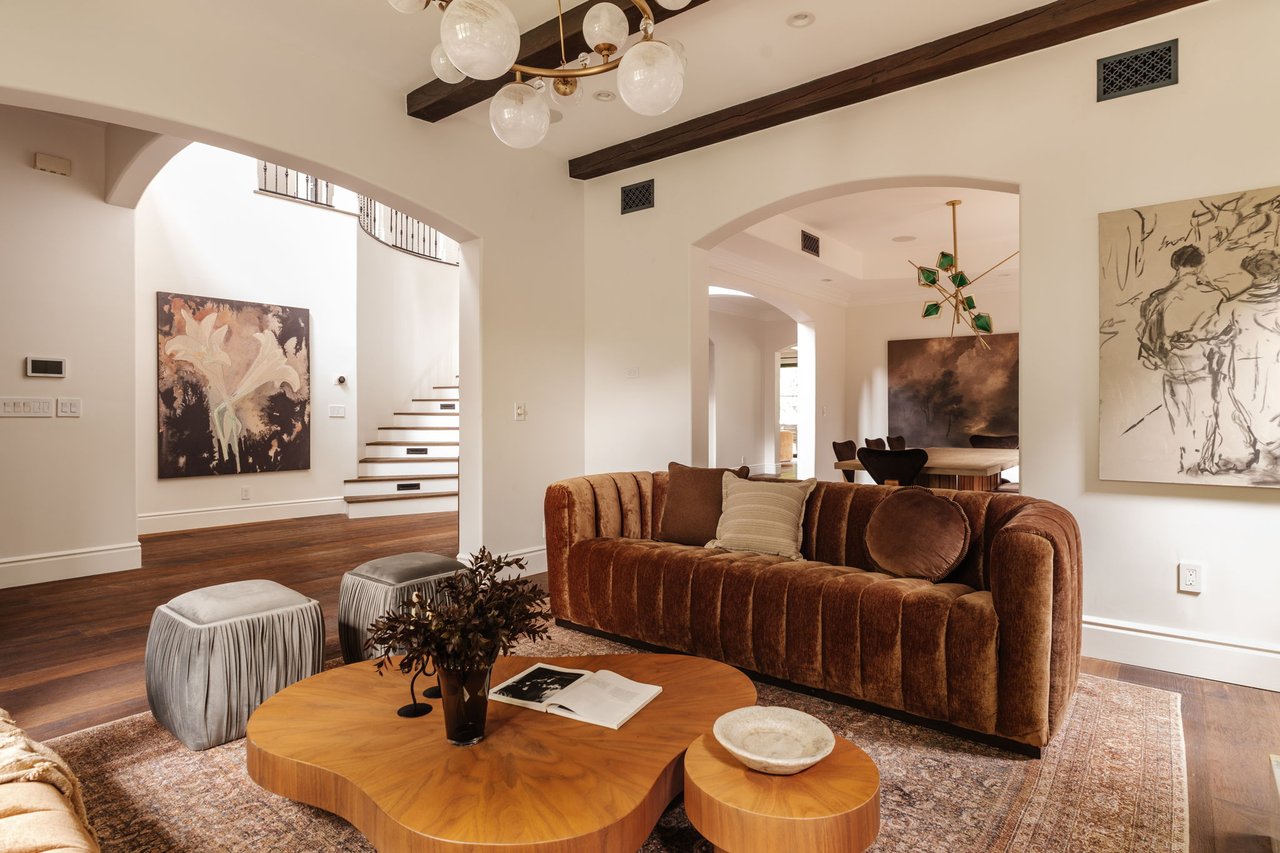
Living room with a rust velvet sofa, dark ceiling beams, and an arched opening to the dining area.
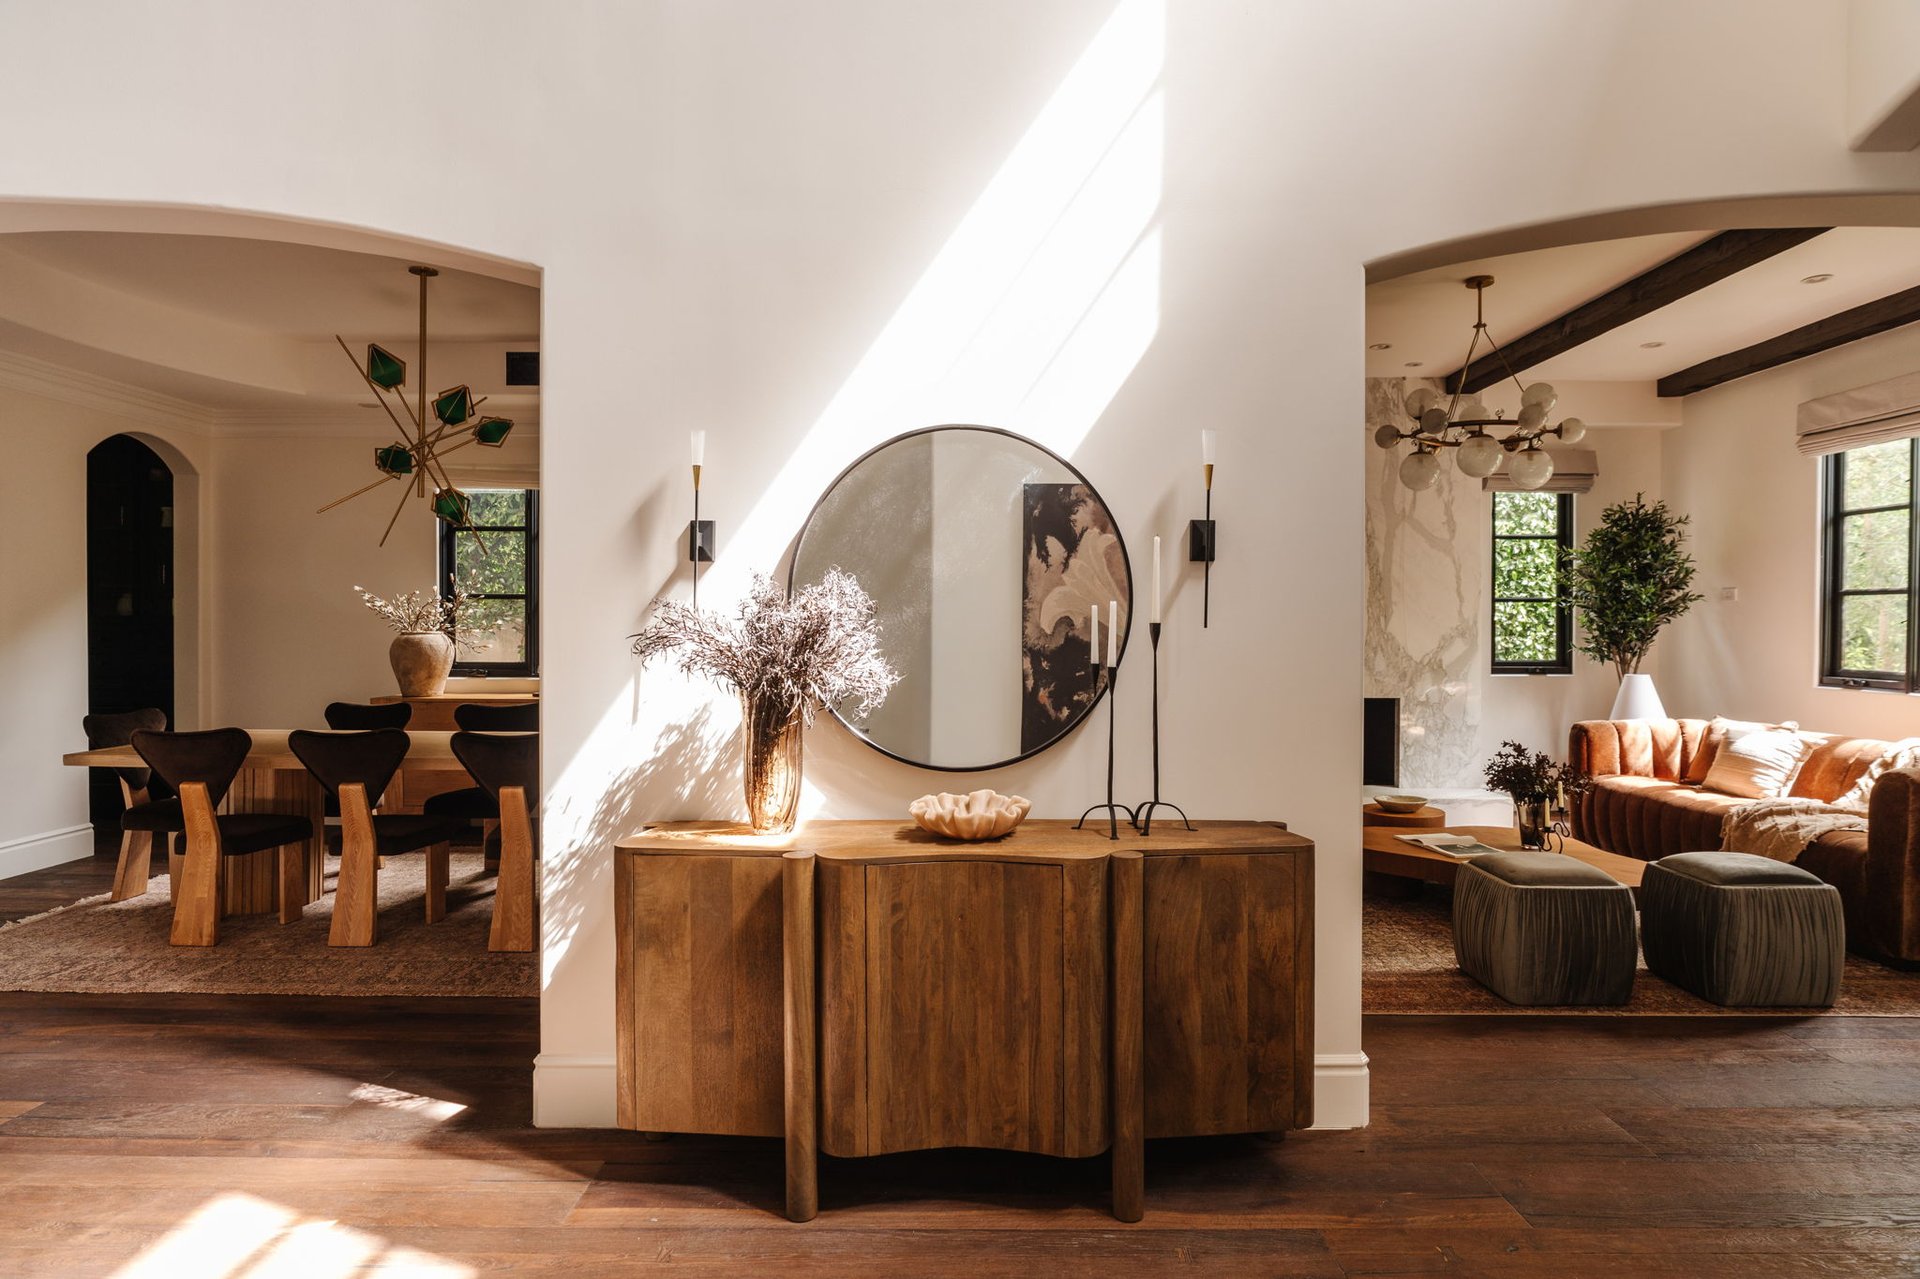
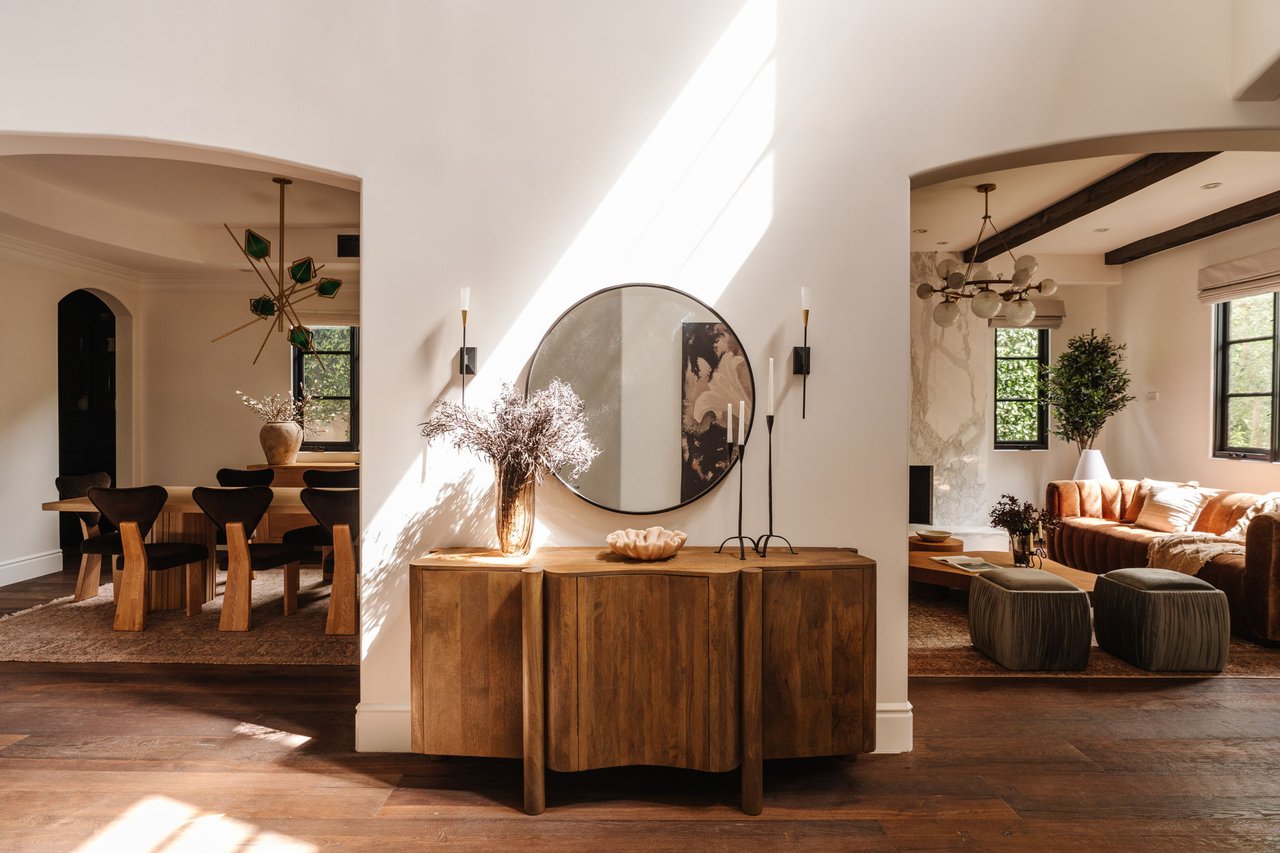
Entry hall with round mirror and wood console, opening to a dining room and a sunlit living room.
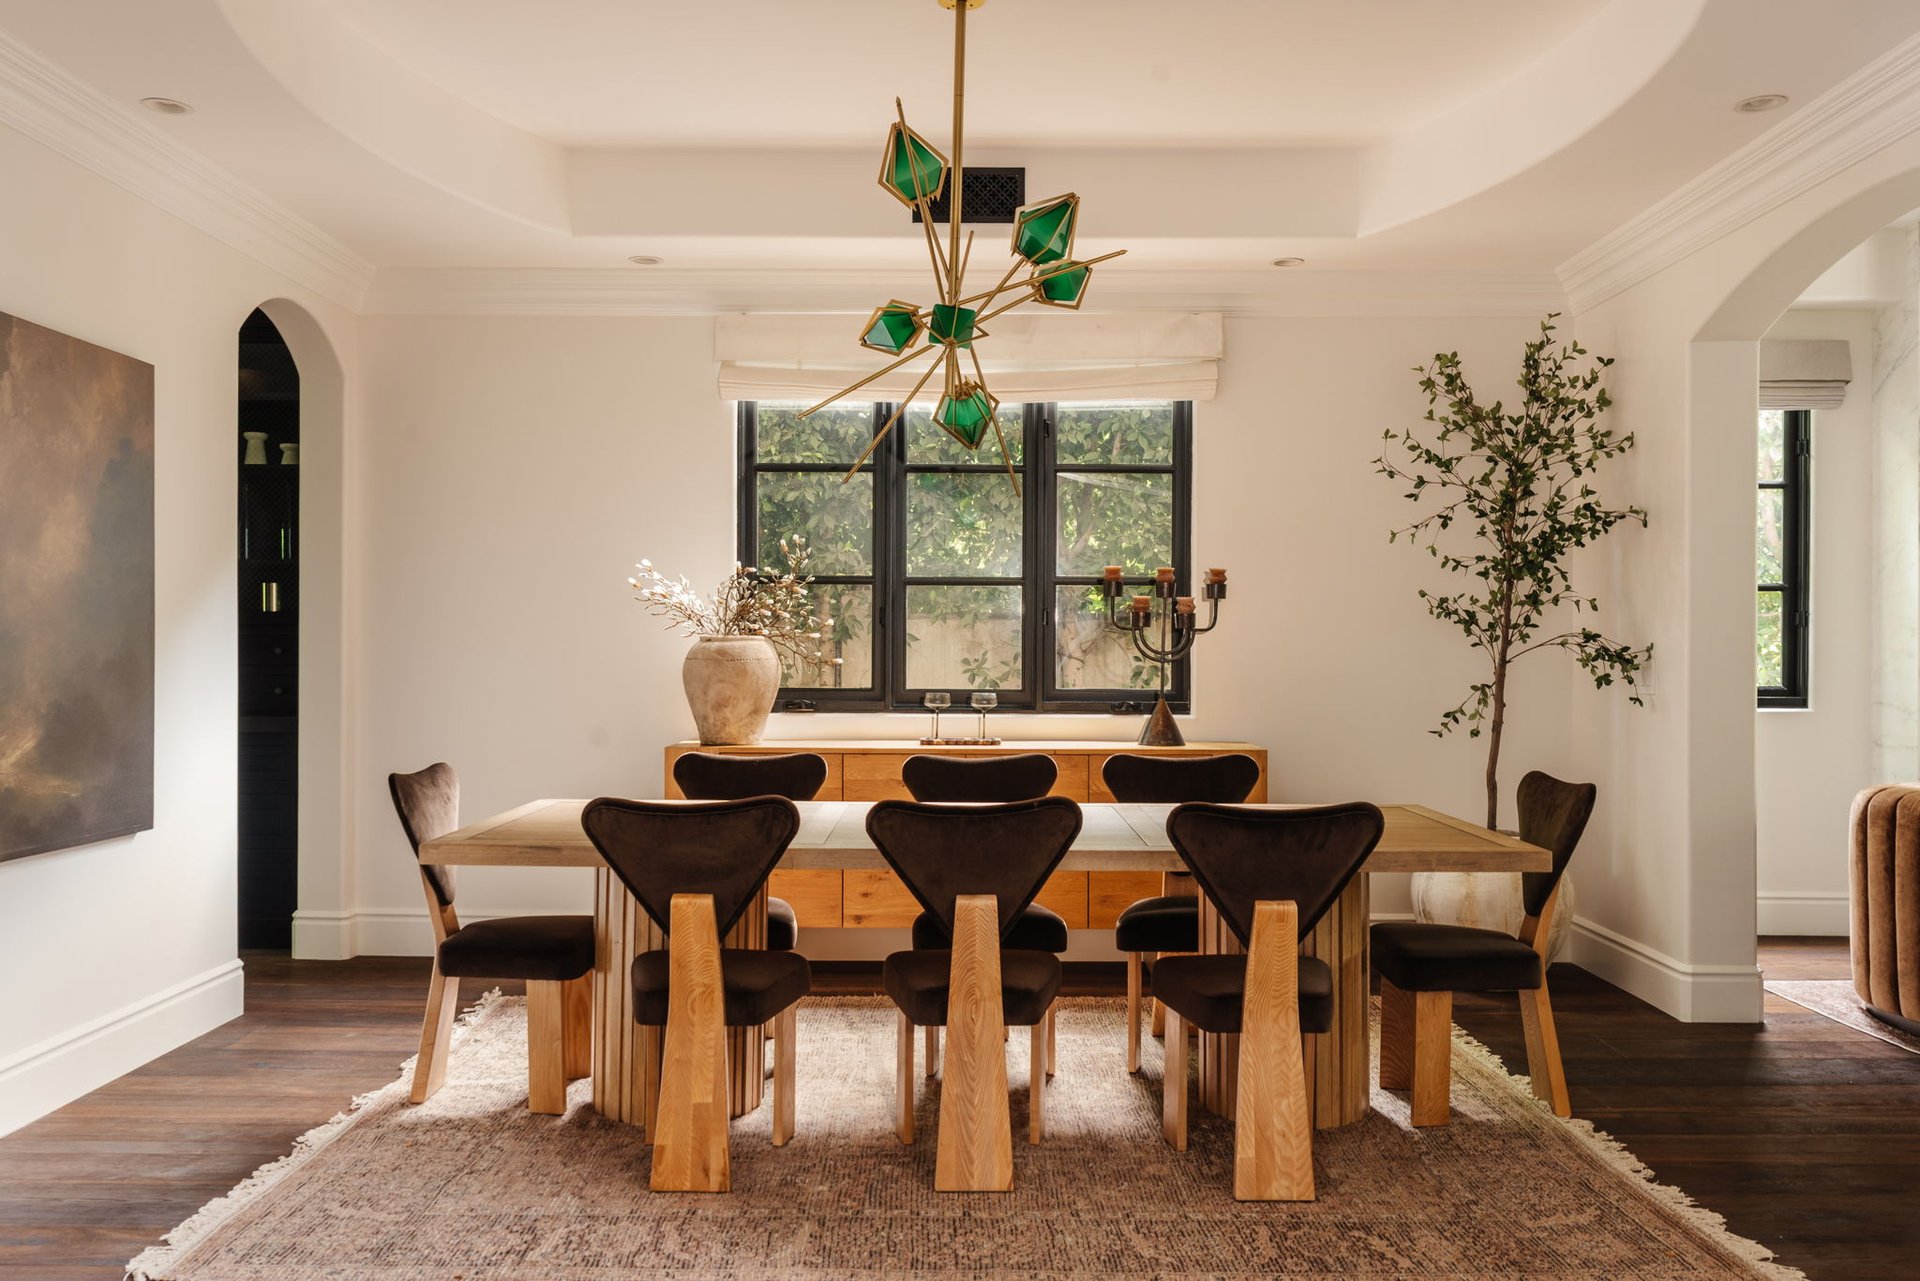
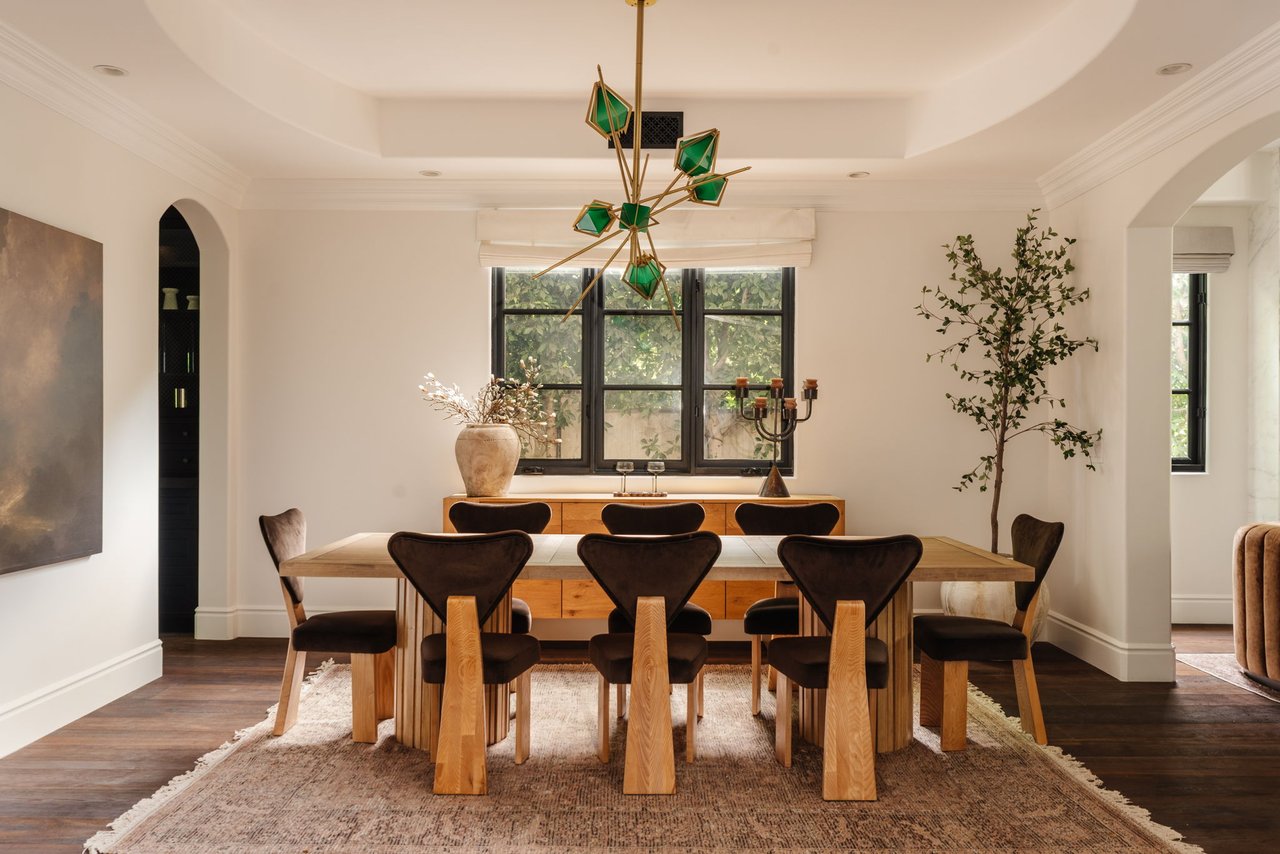
Dining room with a wood table, dark chairs, sculptural chandelier, and black-framed windows.
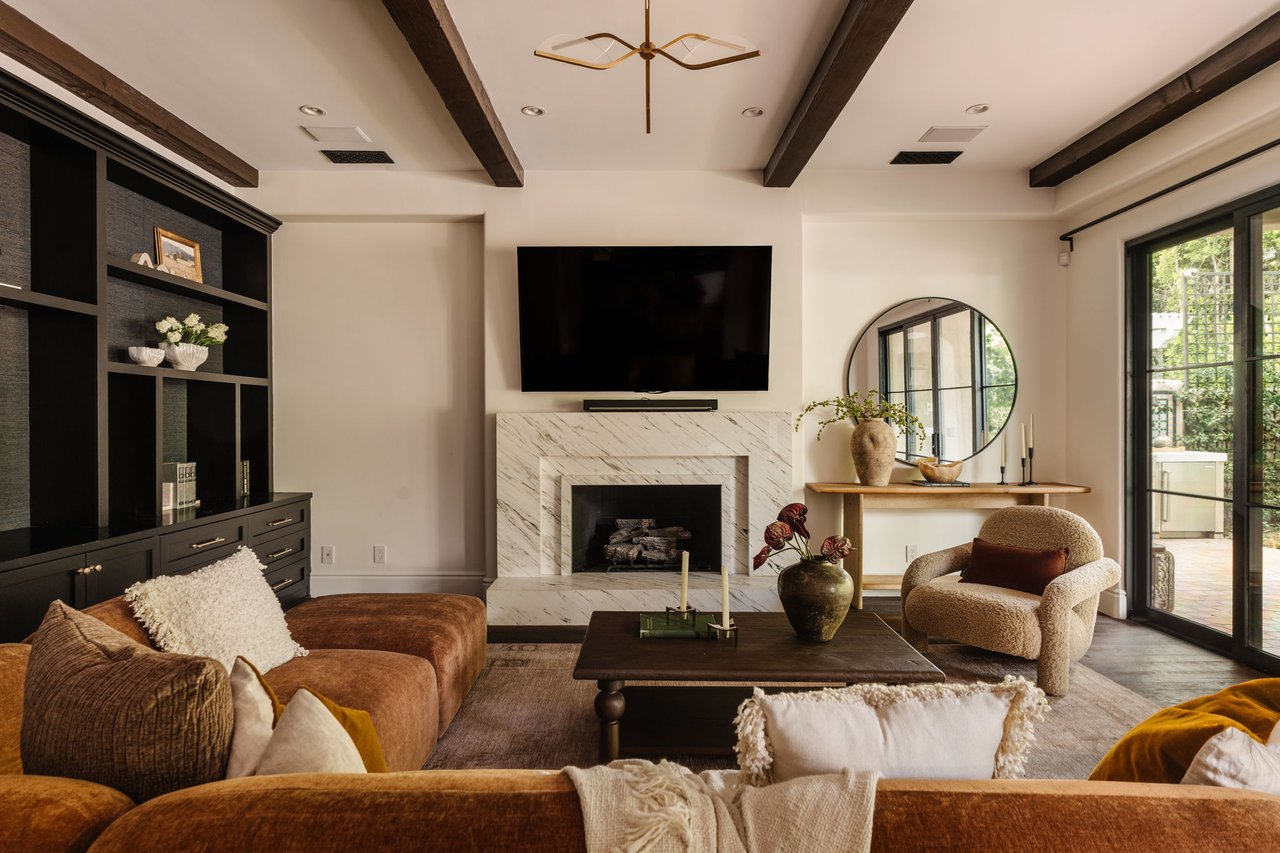
Living room with a marble fireplace, dark built-in shelving, and glass doors to a patio.
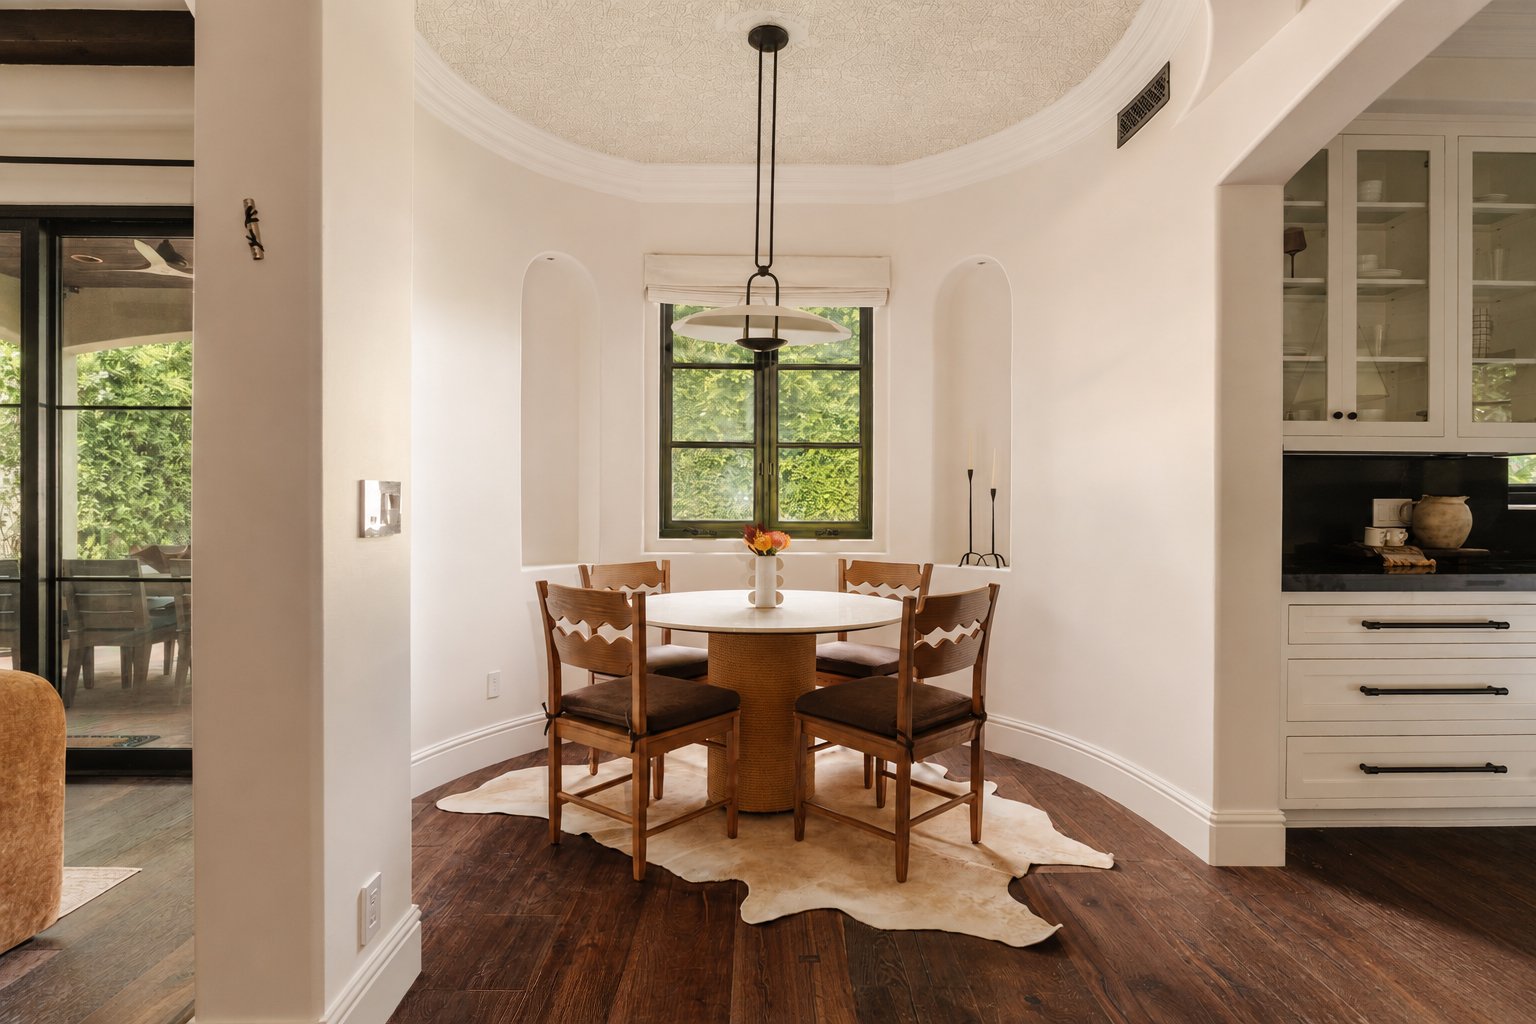
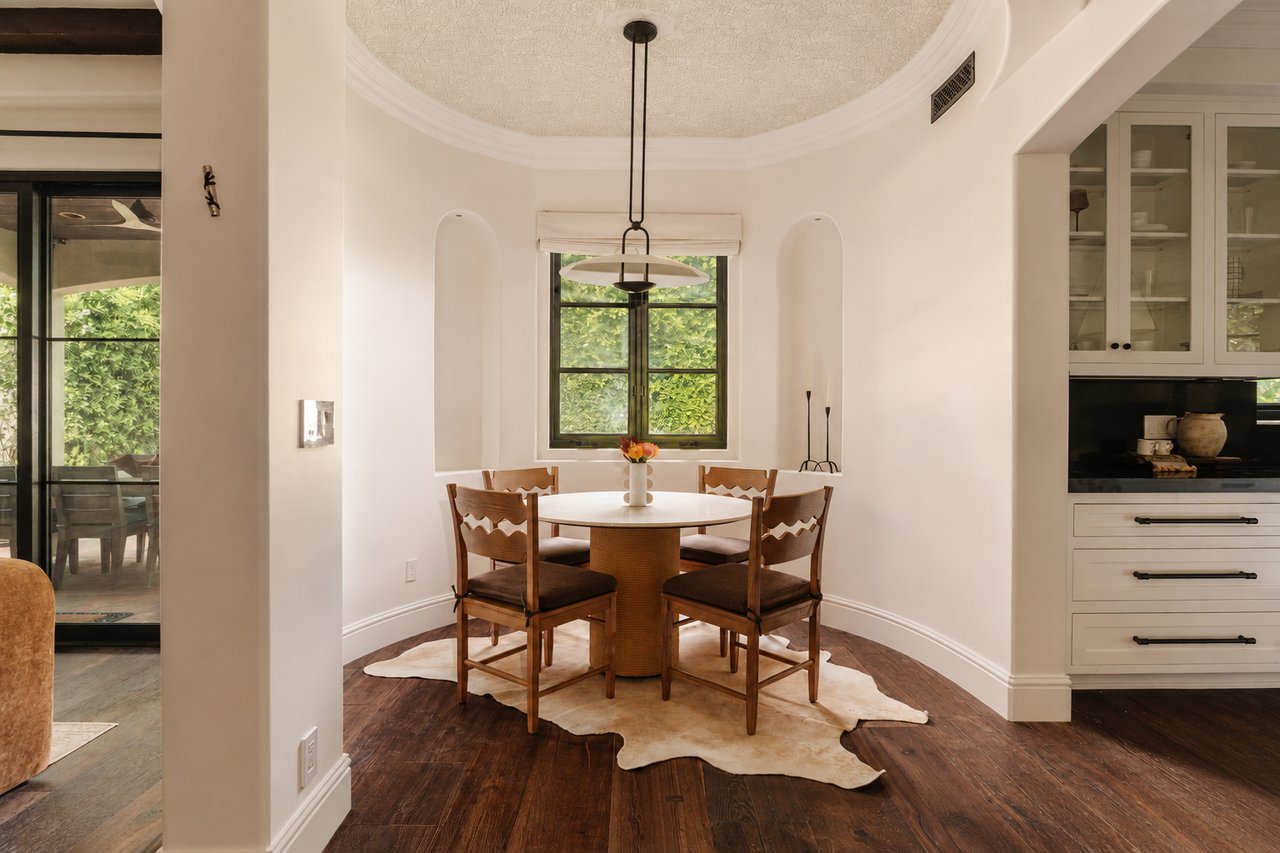
Dining area with a round table, wooden chairs, patterned ceiling, and a garden-facing window.
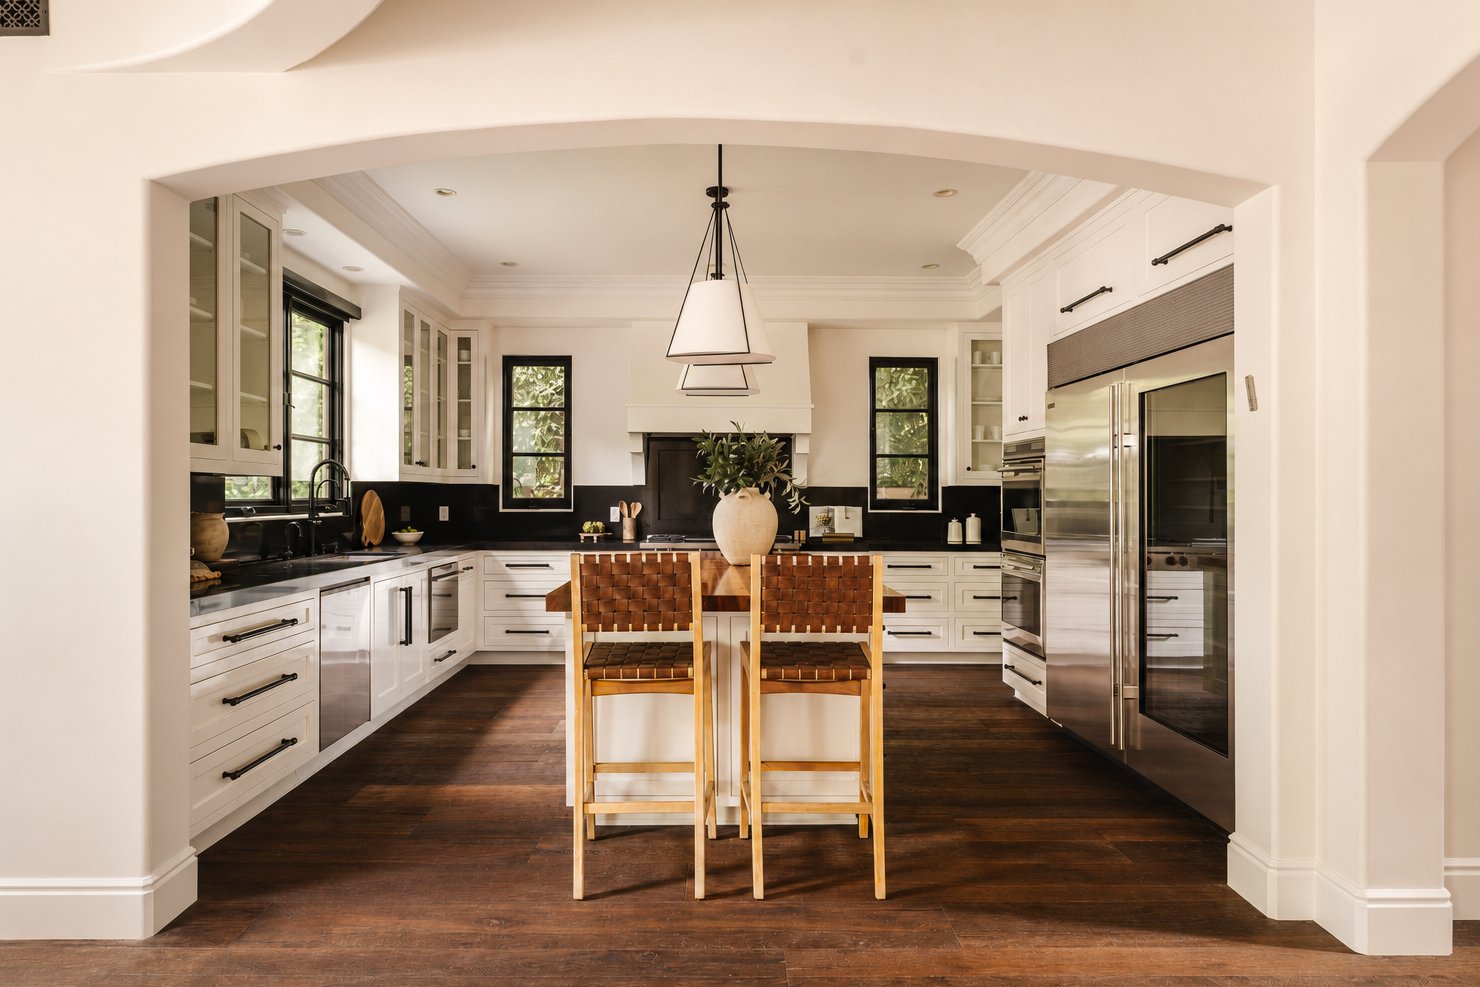
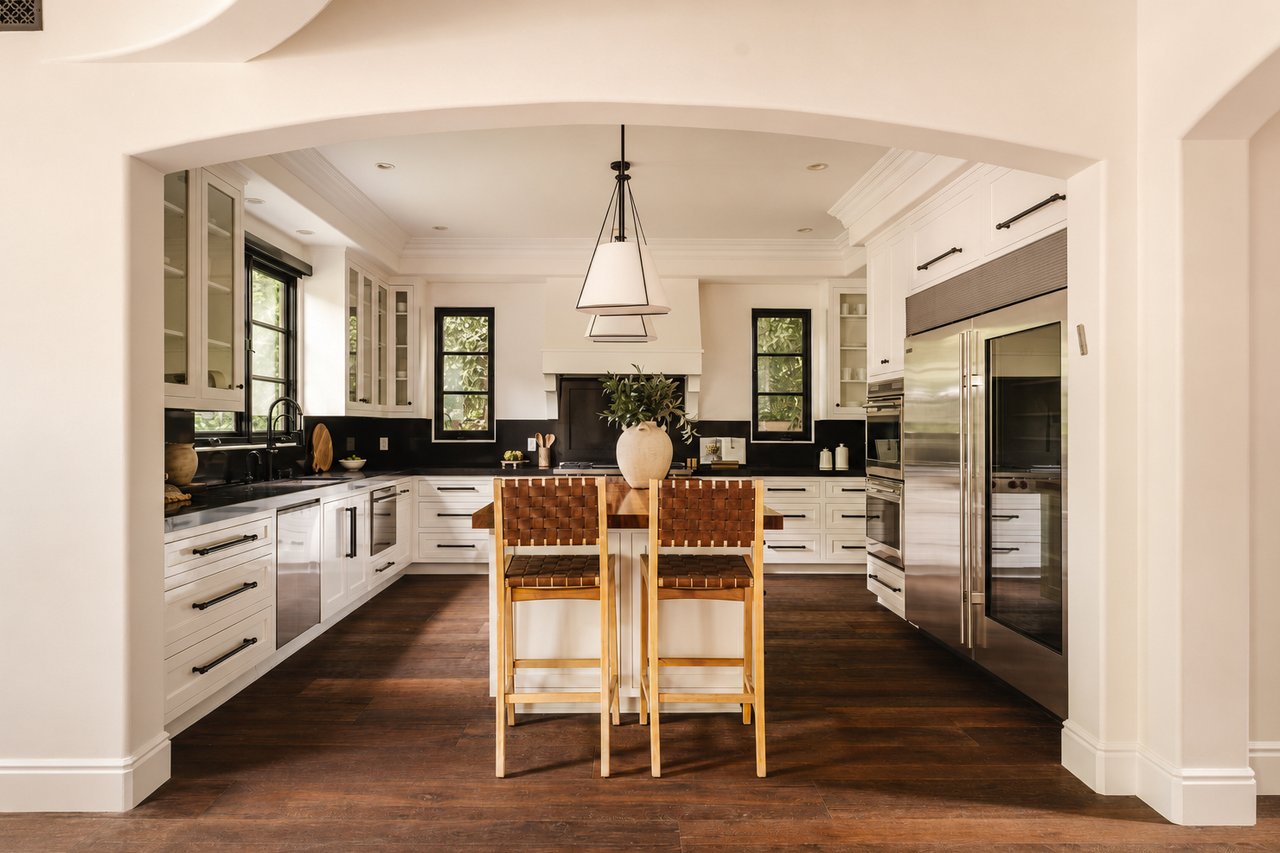
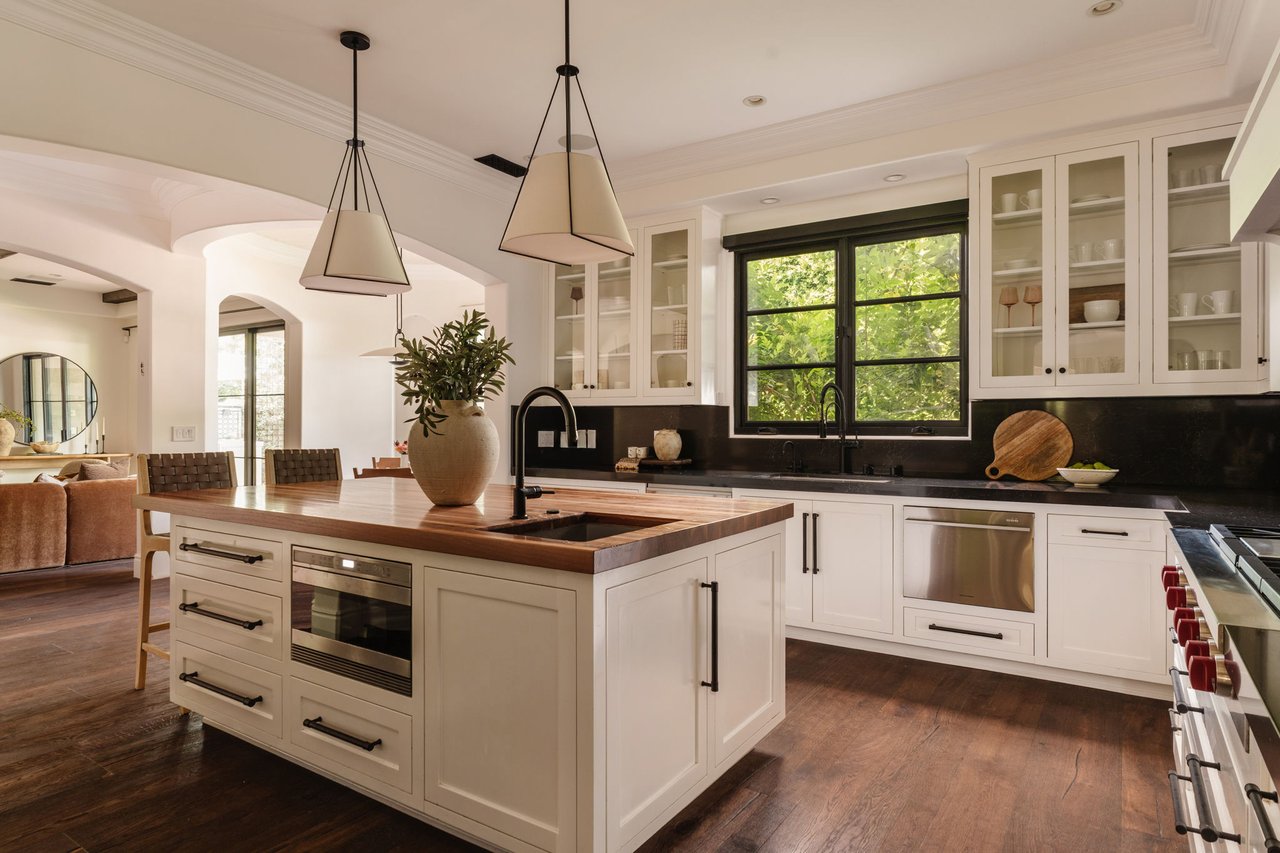
Kitchen with white cabinets, dark countertops, stainless steel appliances, and two woven-seat island stools.
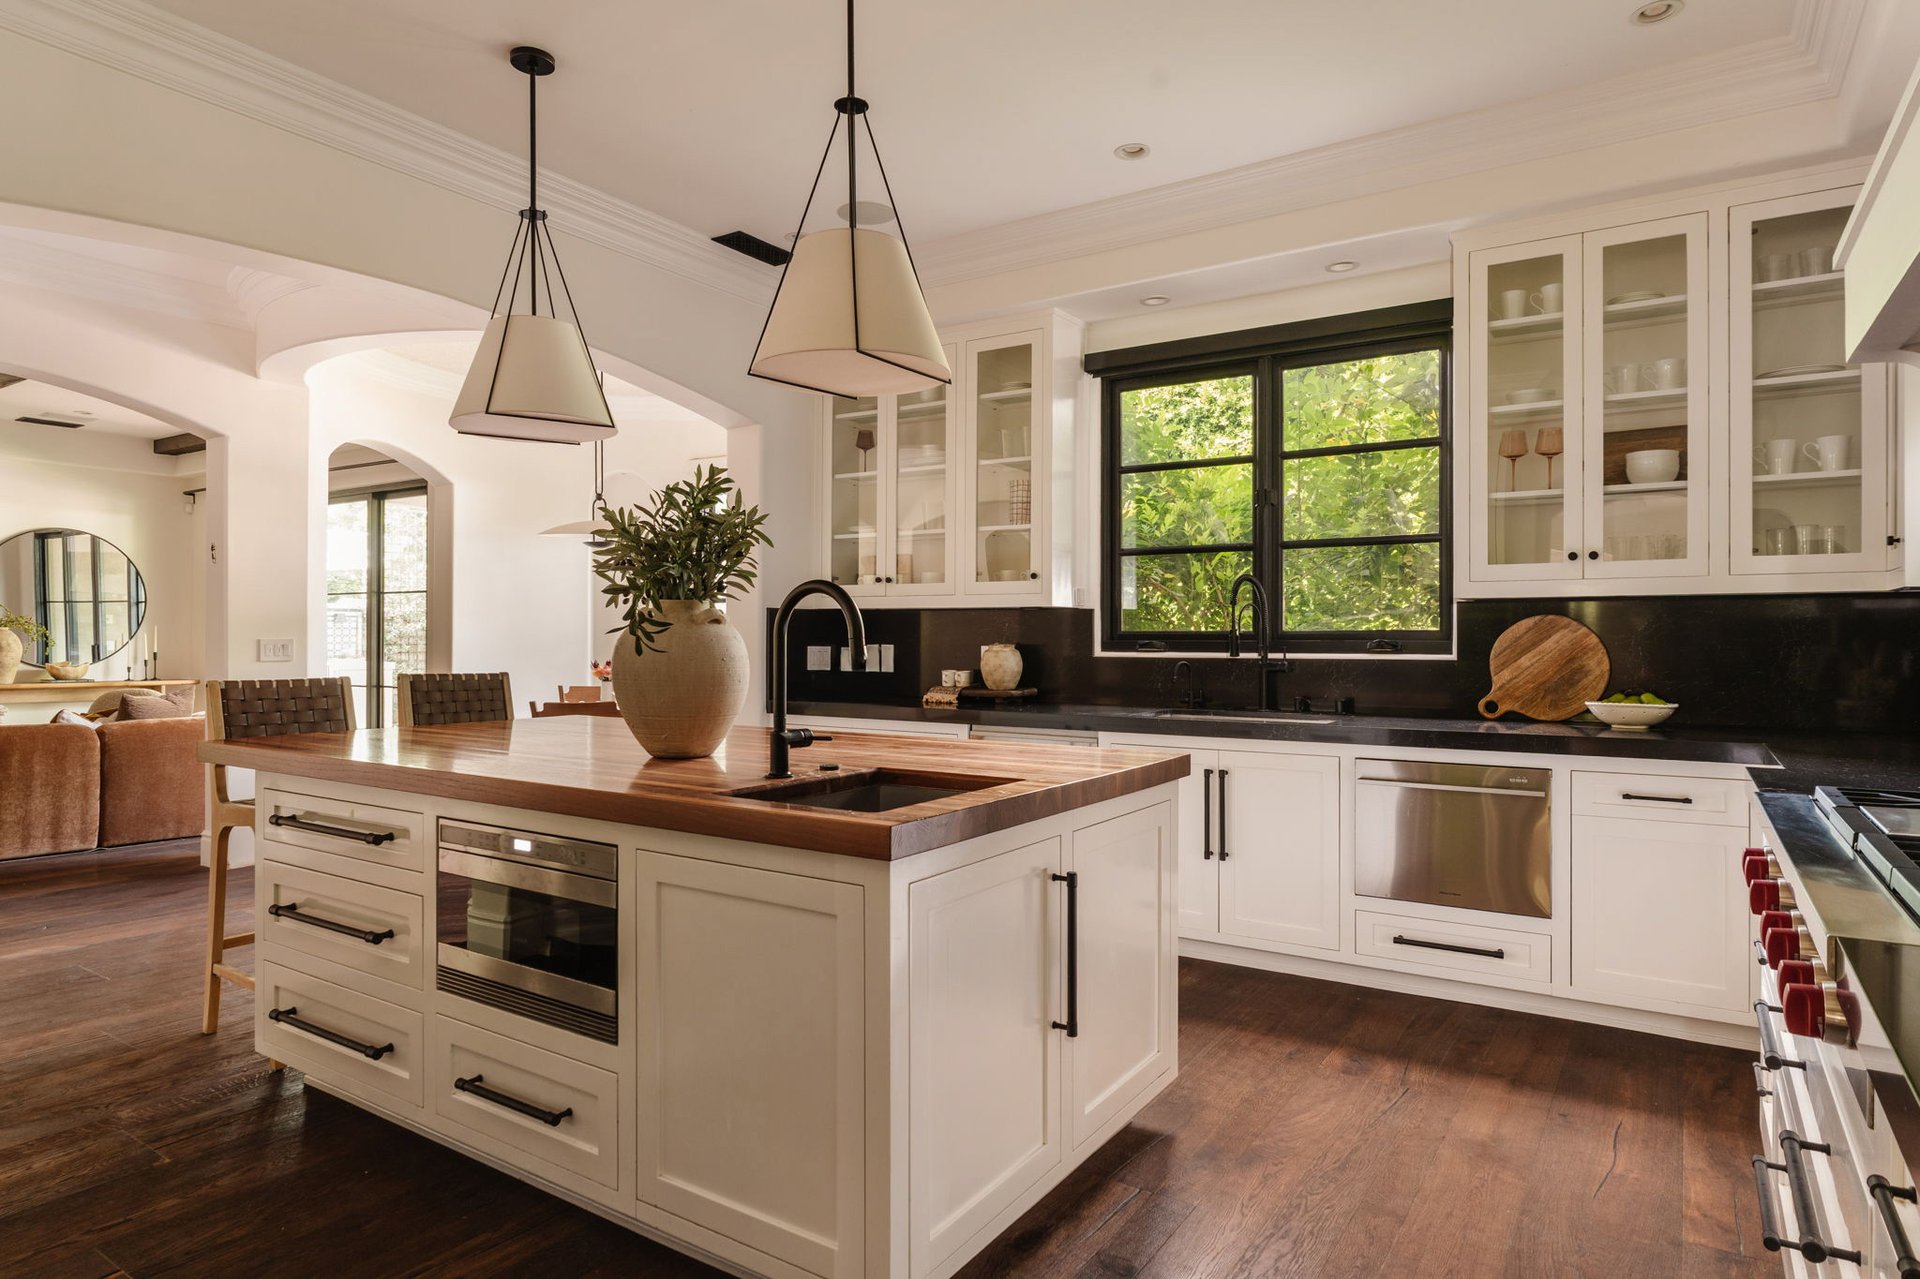
Kitchen with a large wood-topped island, white cabinets, and a window overlooking greenery.
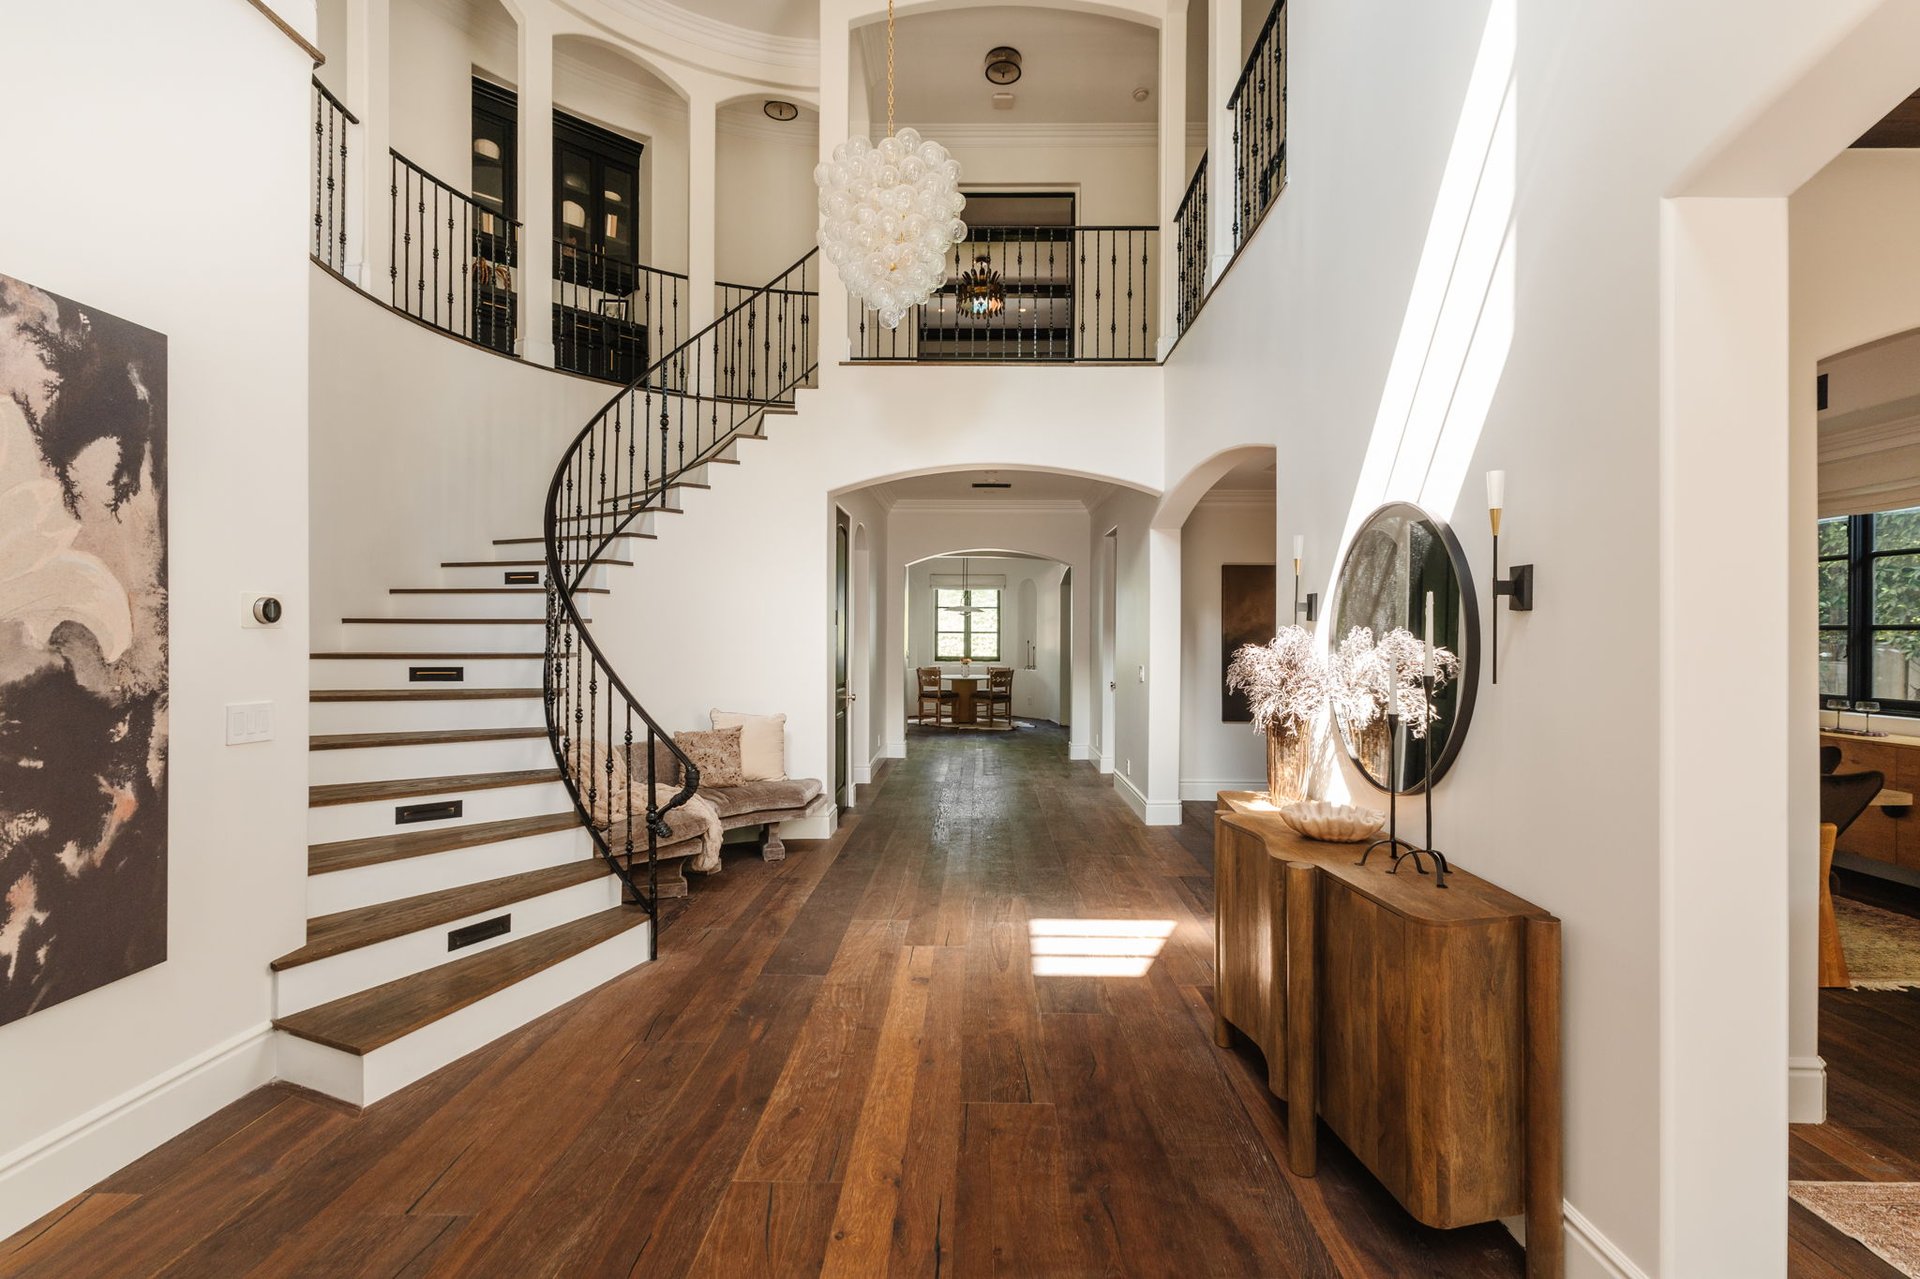
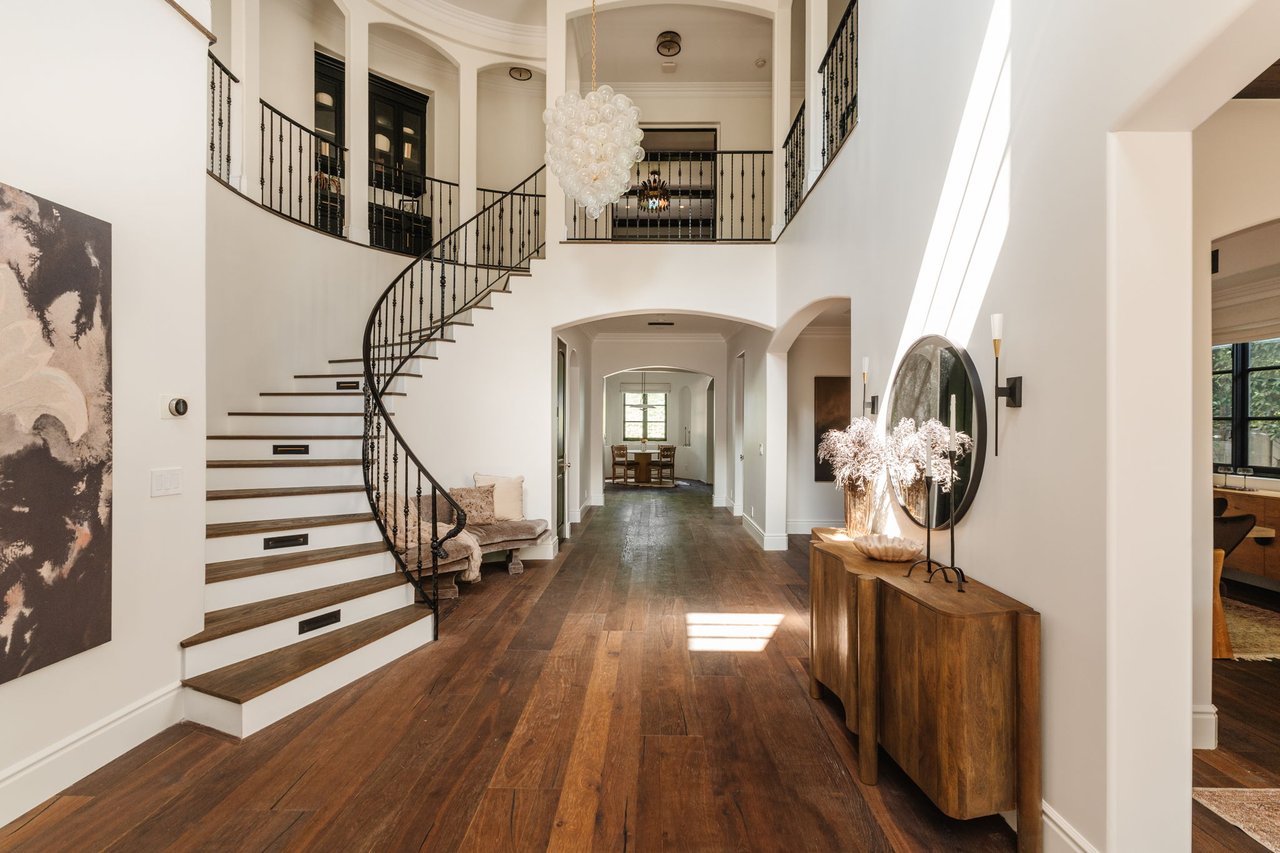
Double-height foyer with a curved staircase, dark wood floors, and a clustered pendant chandelier.
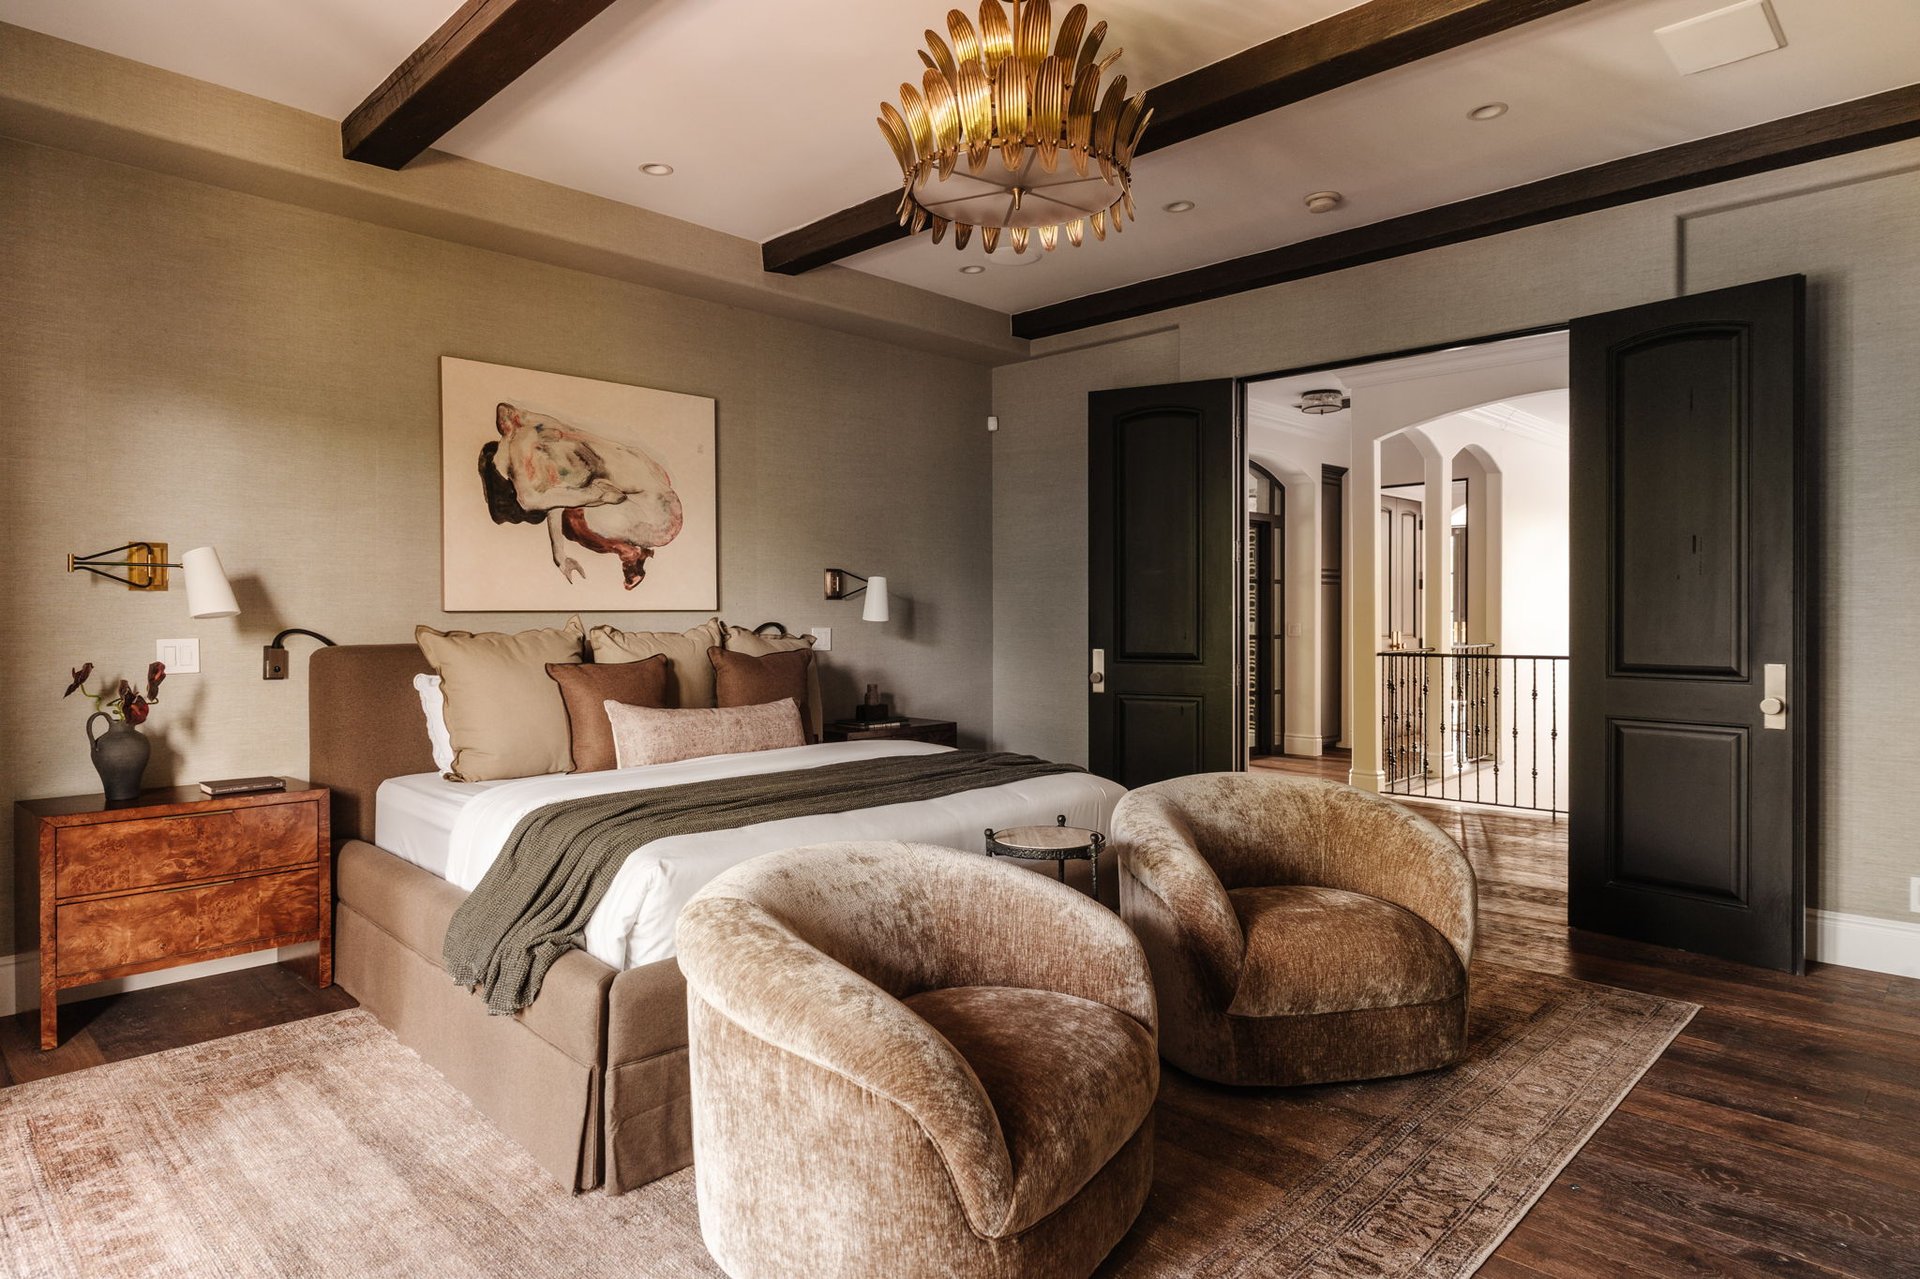
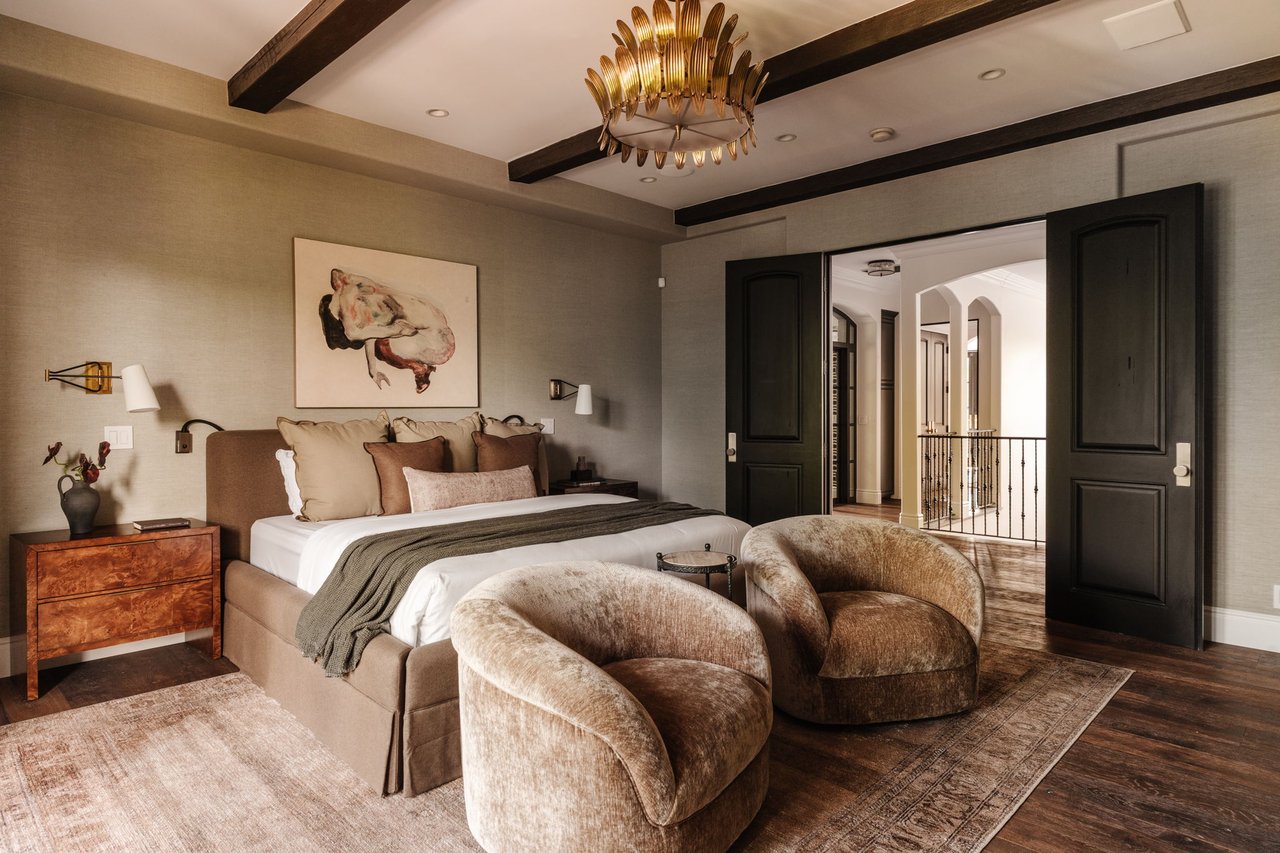
Furnished bedroom with a king-size bed, curved lounge chairs, dark ceiling beams, and a gold chandelier.
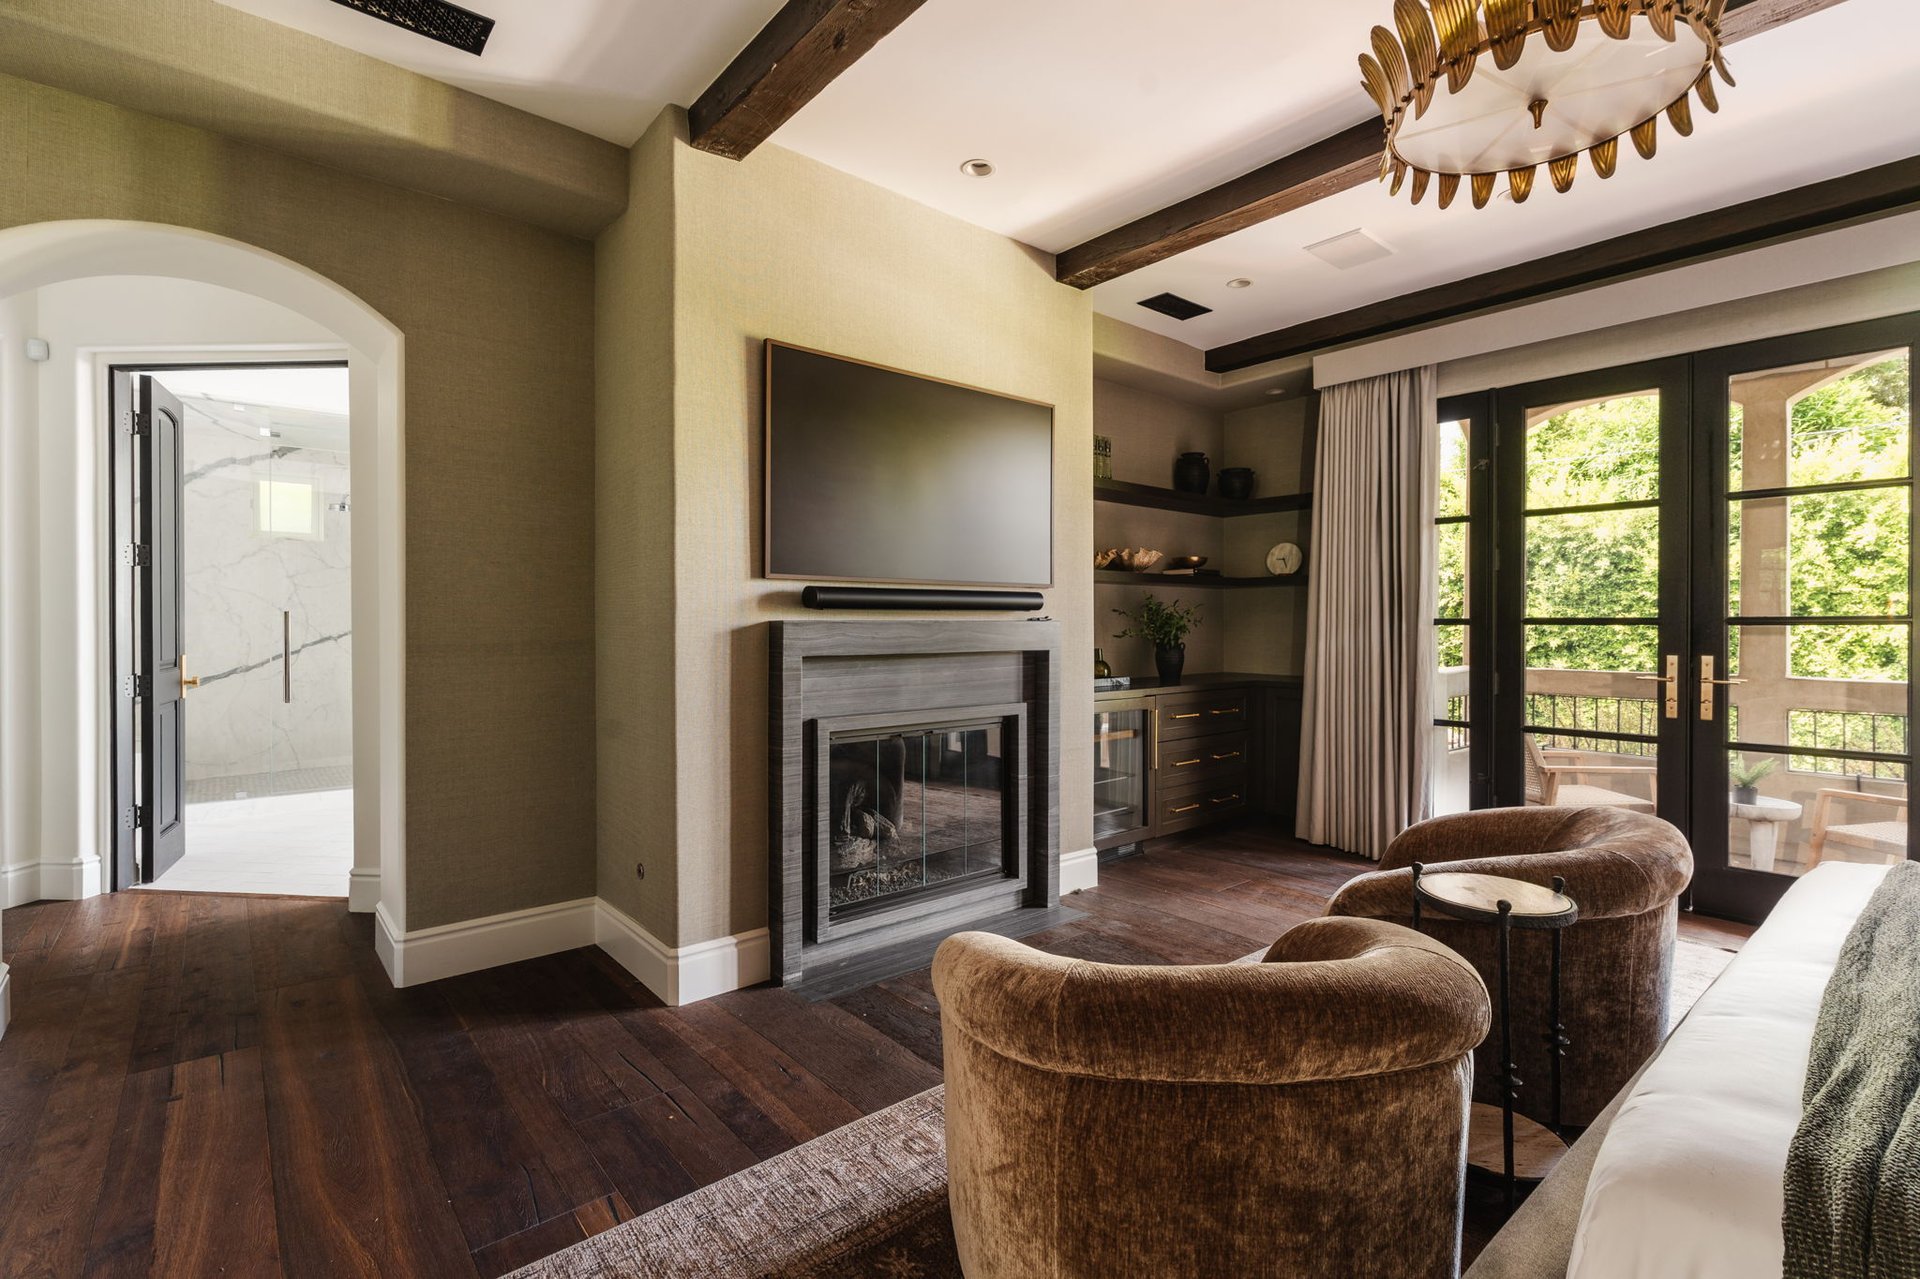
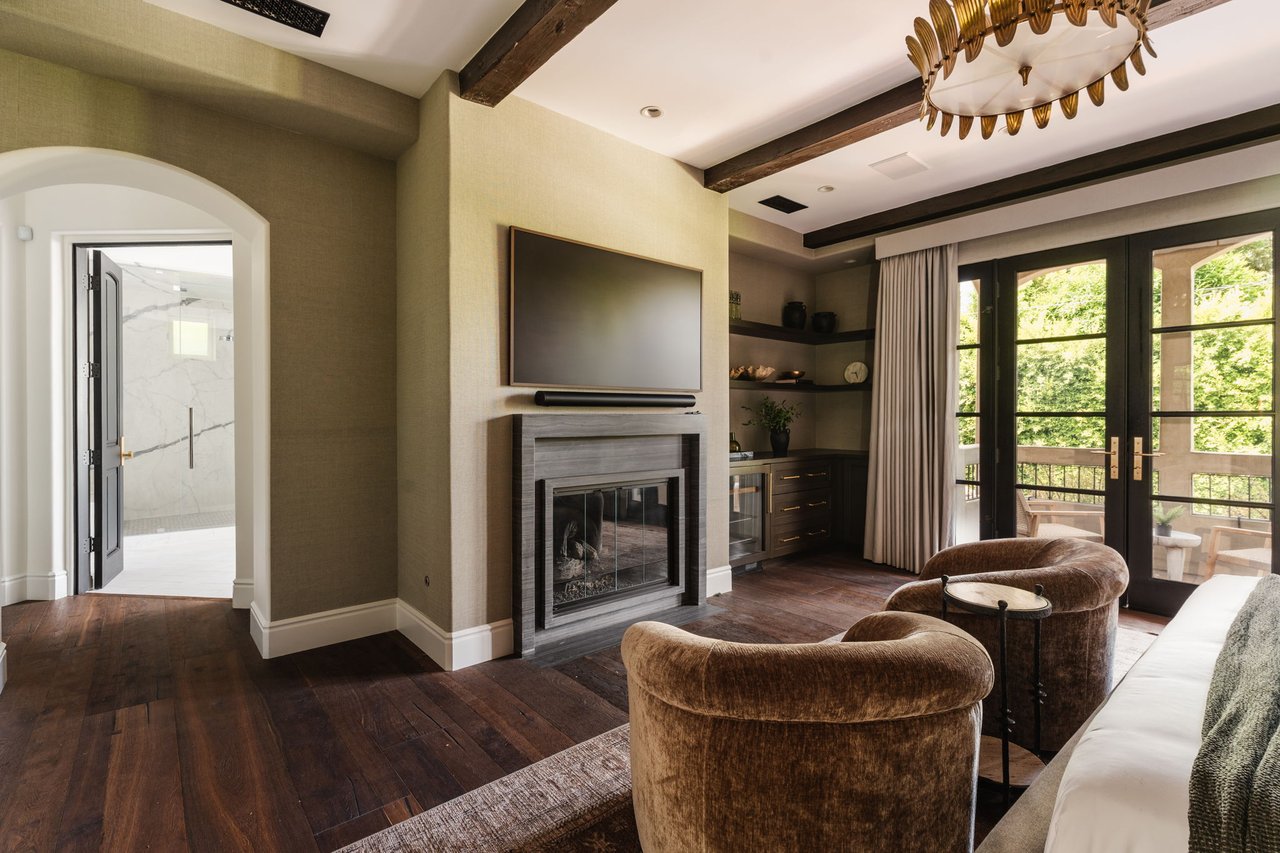
Living room with a stone fireplace, exposed beams, and French doors to a leafy patio.
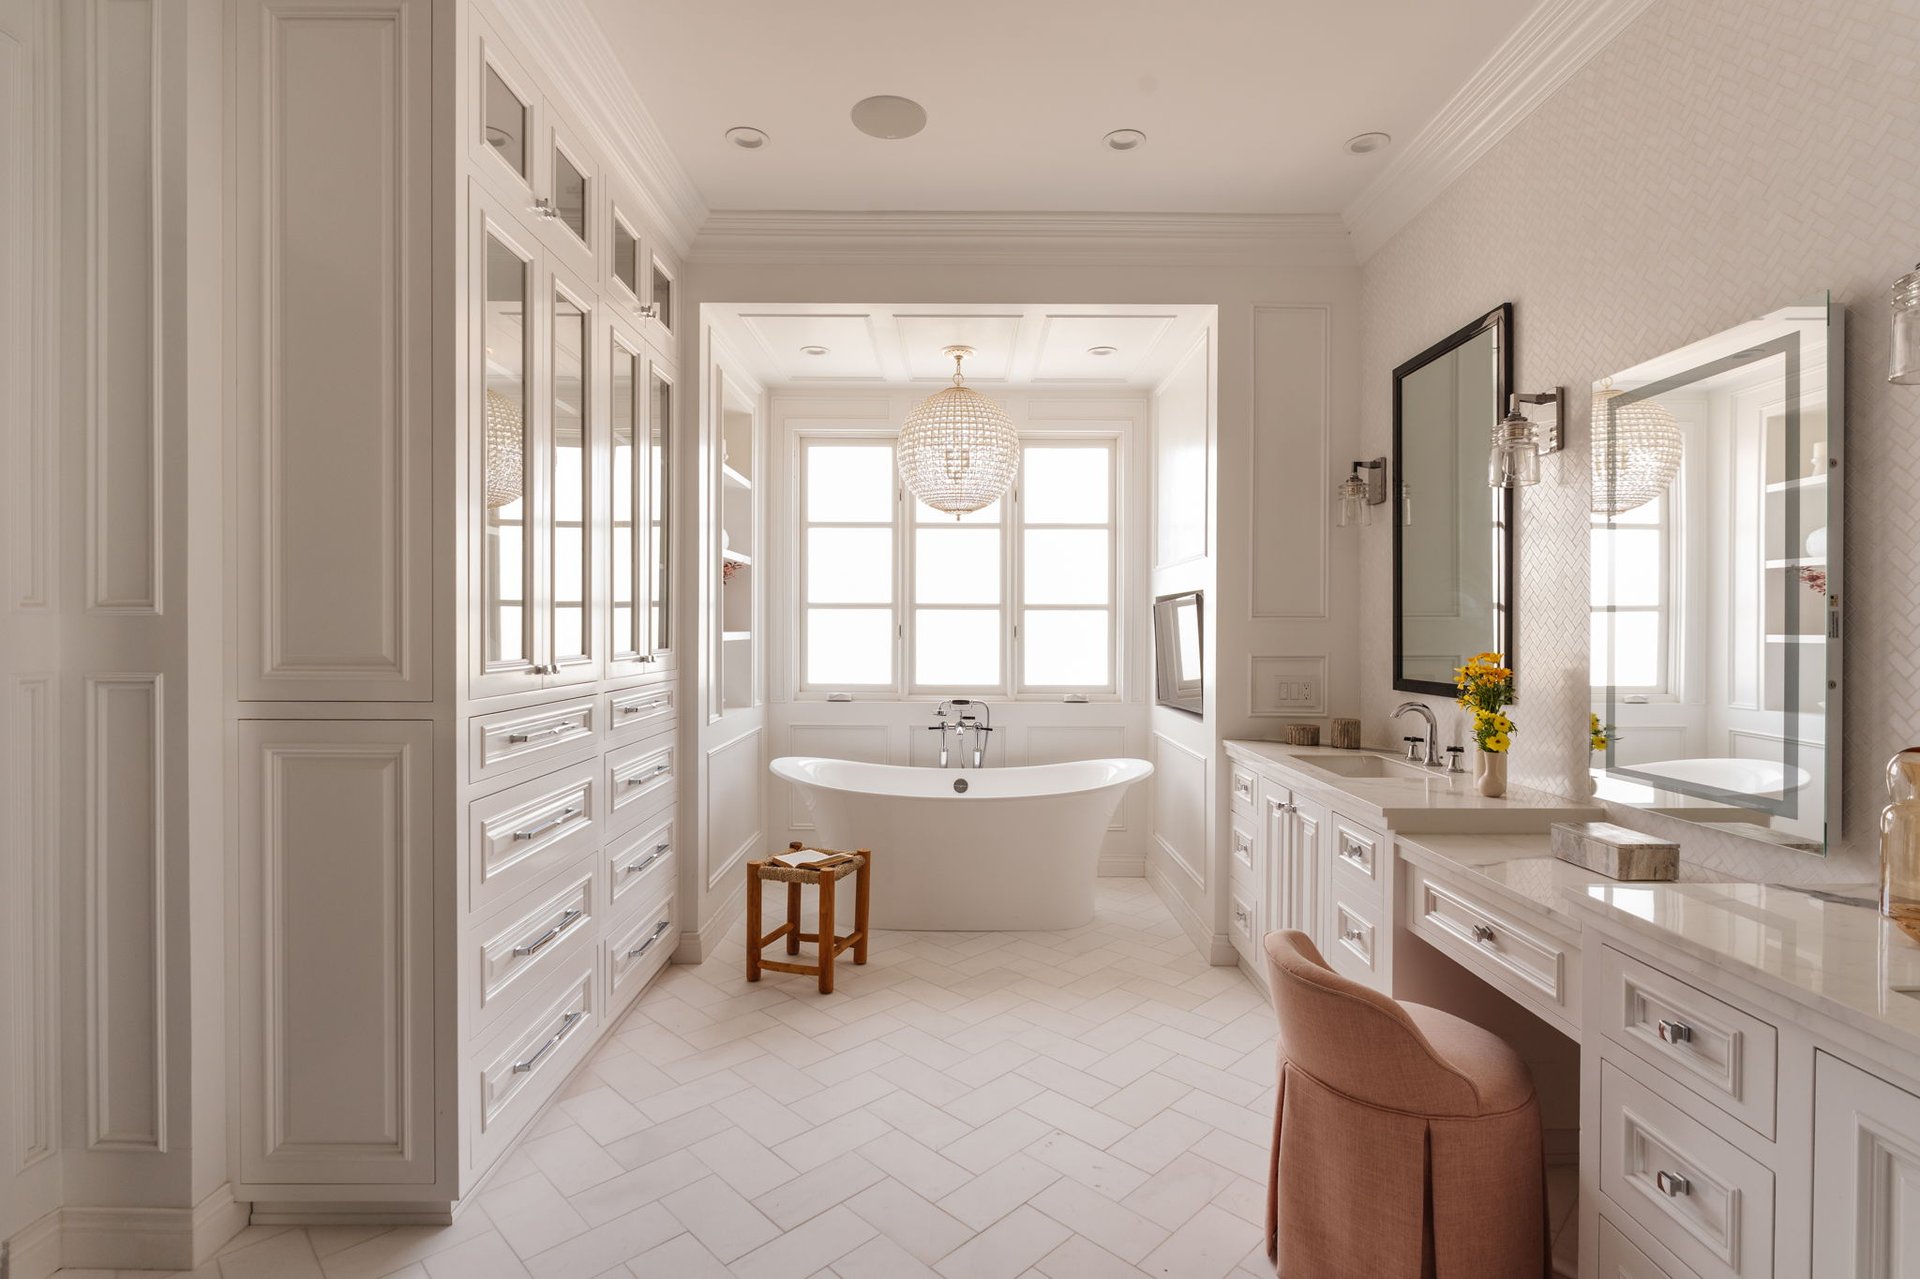
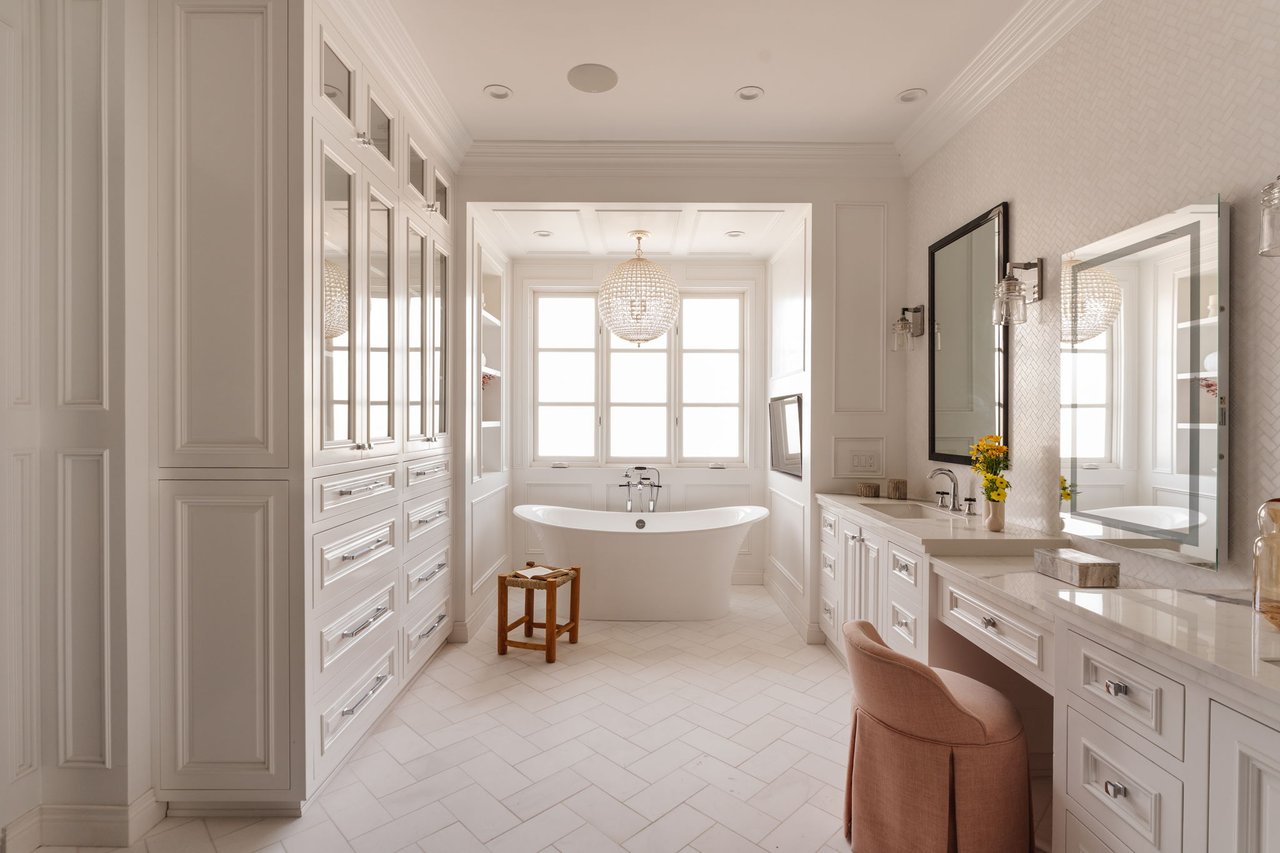
Bright bathroom with a freestanding soaking tub, extensive white cabinetry, and a long double vanity.
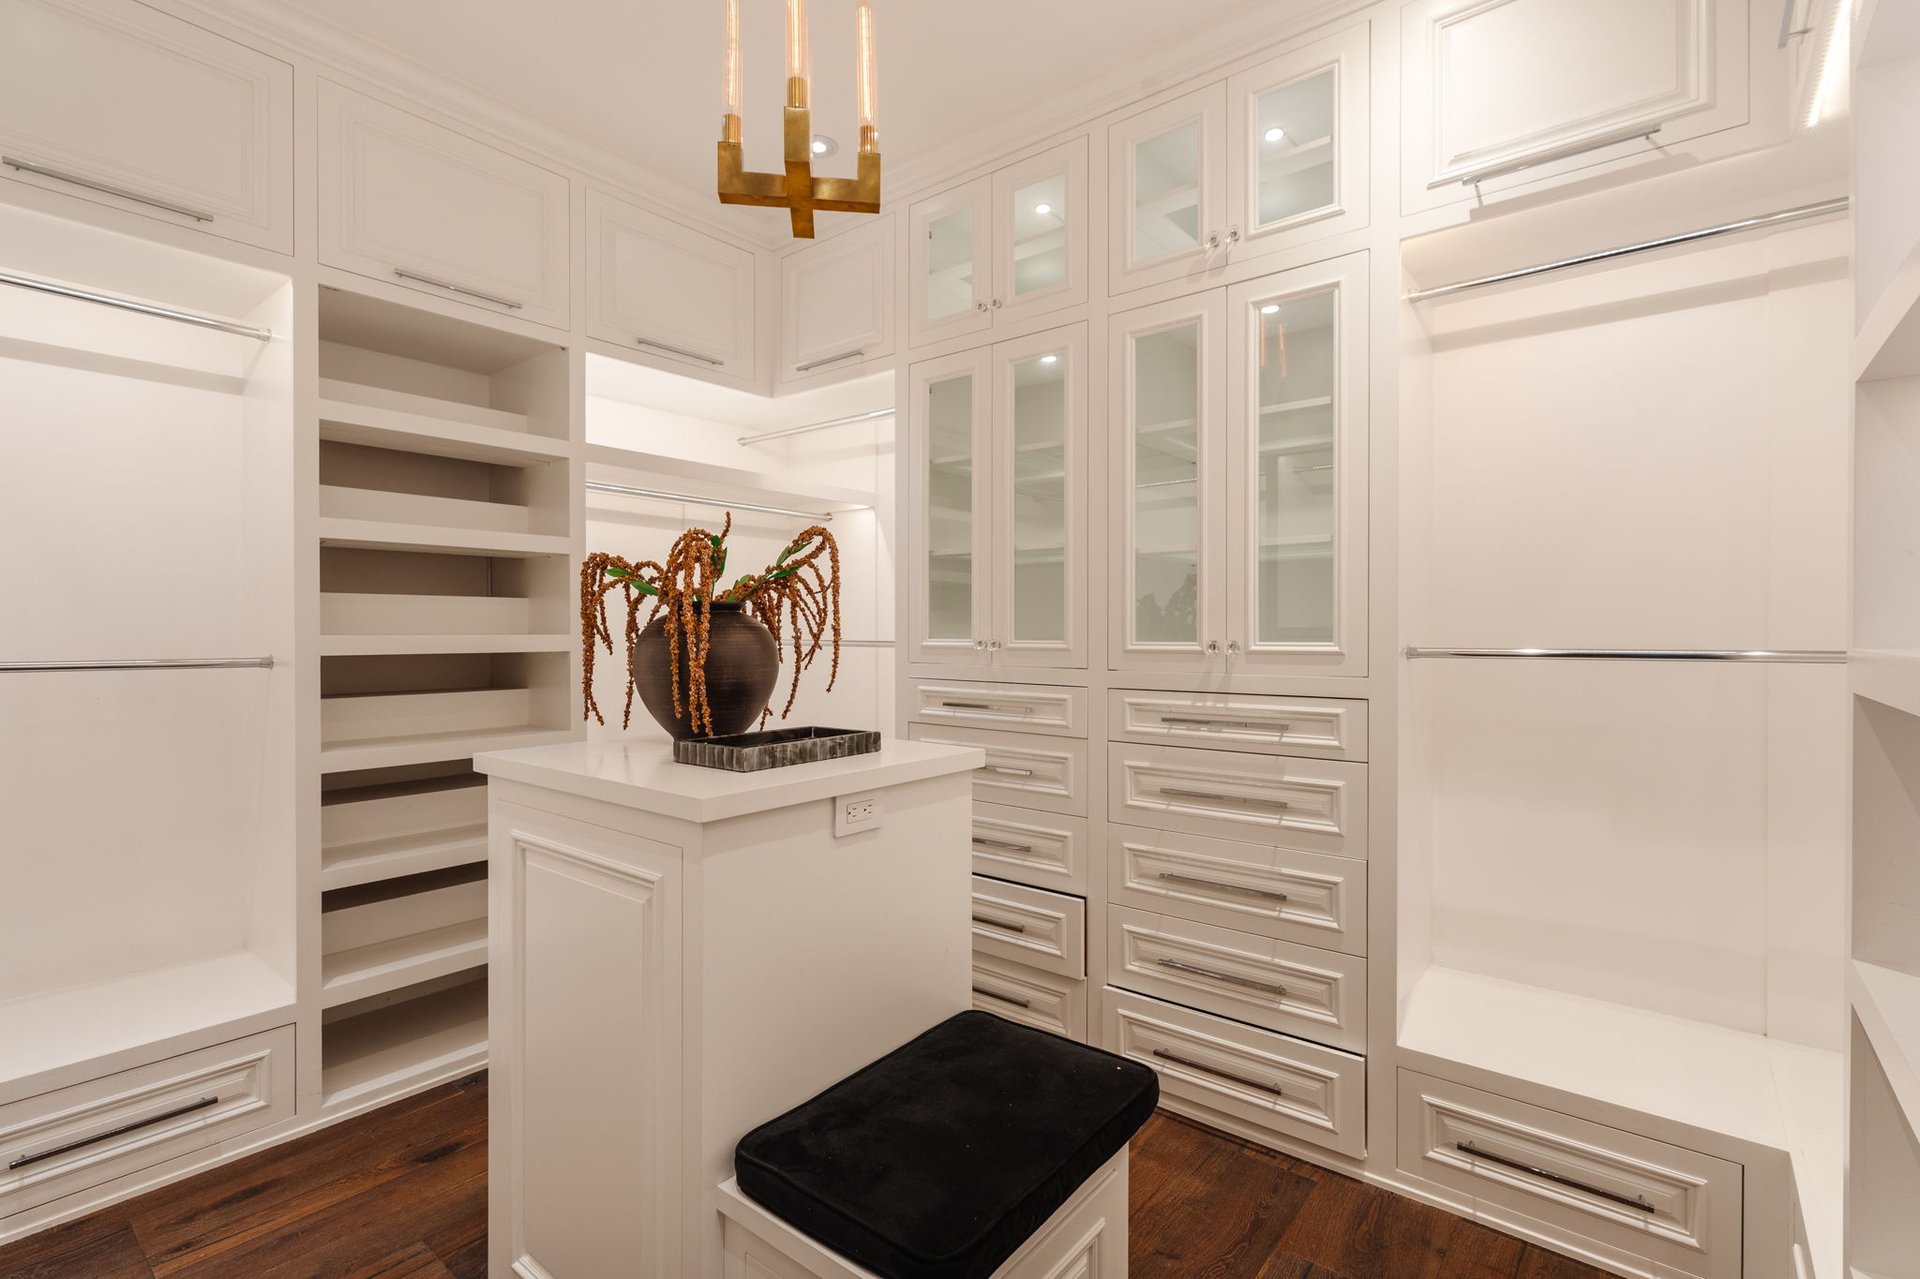
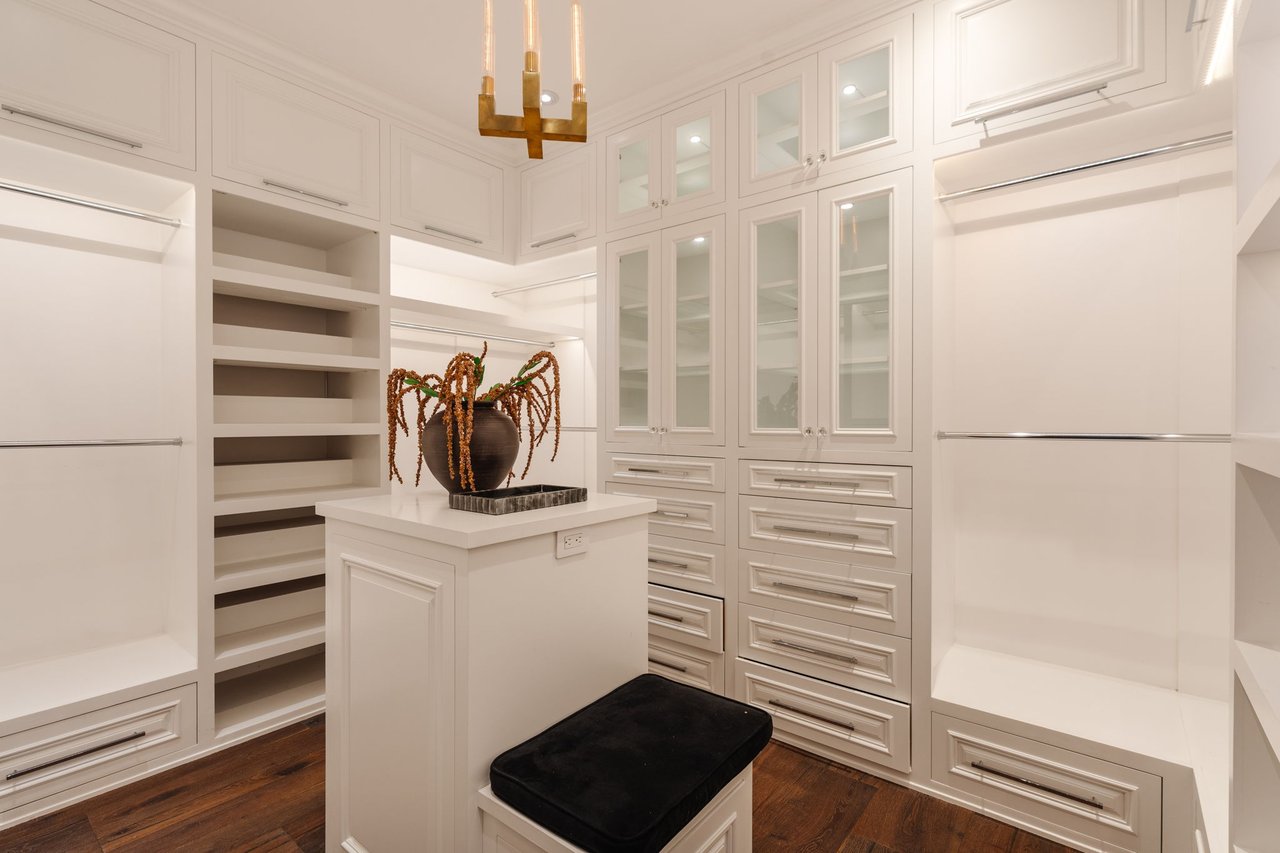
Walk-in closet with white glass-front cabinetry, a central island, and a black upholstered bench.
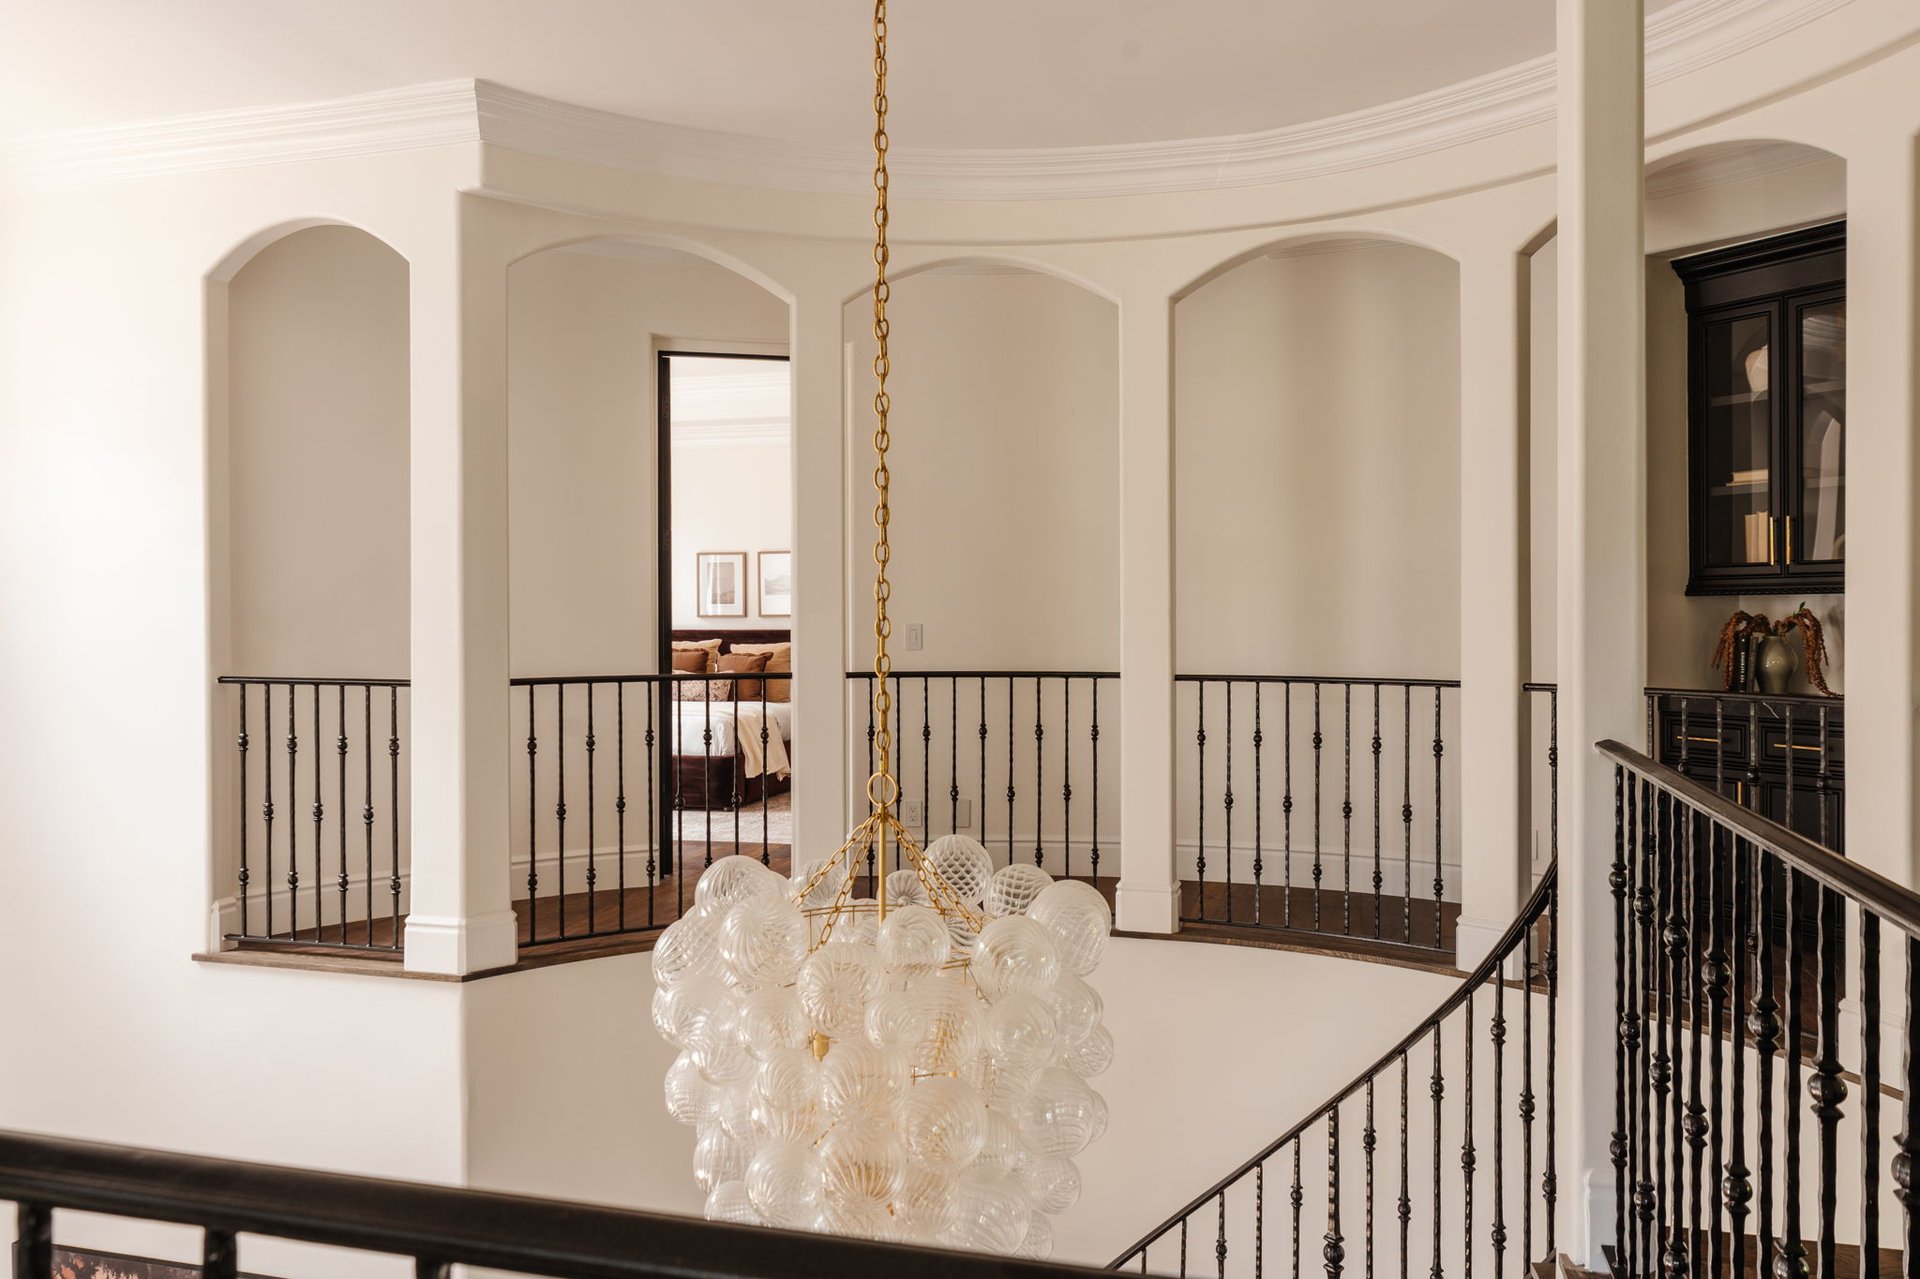
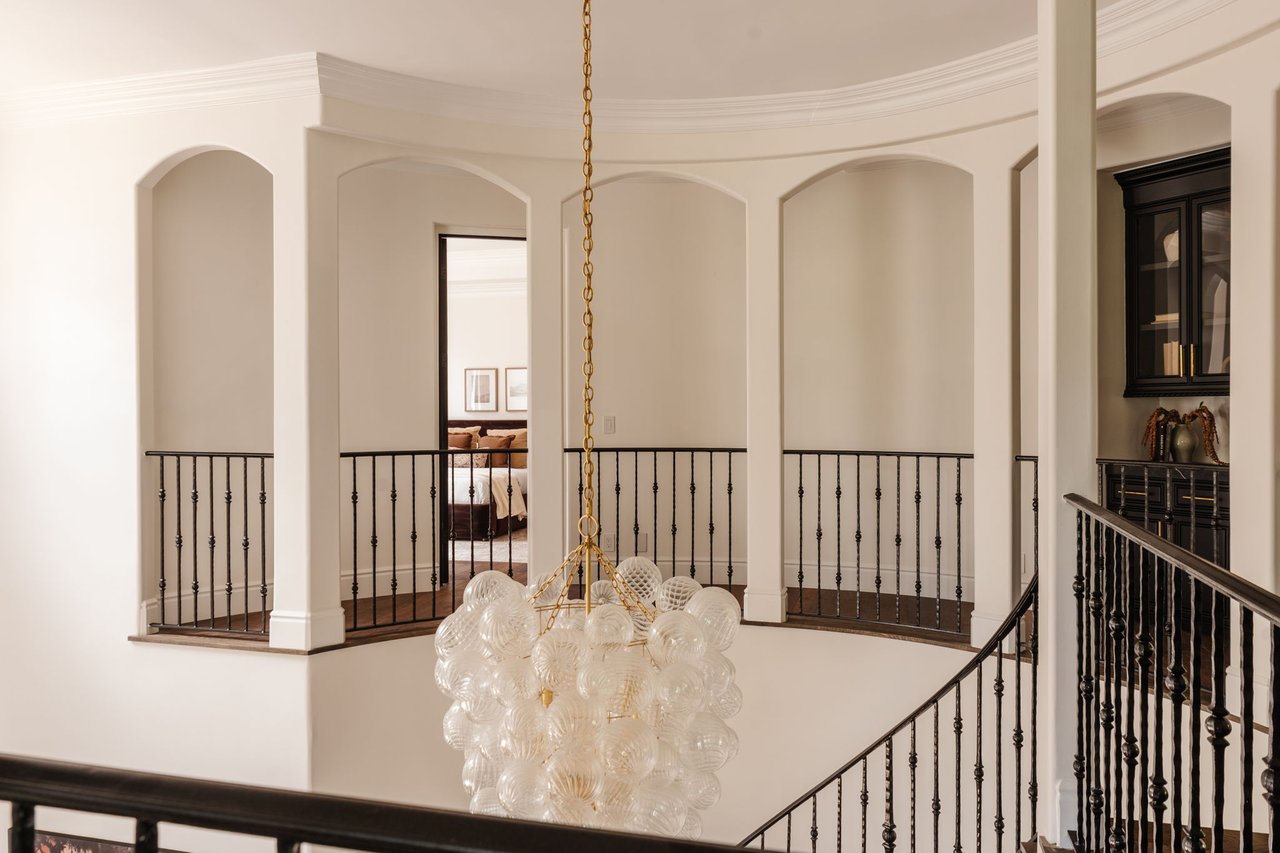
Interior landing with arched openings, iron railings, and a sculptural glass chandelier.
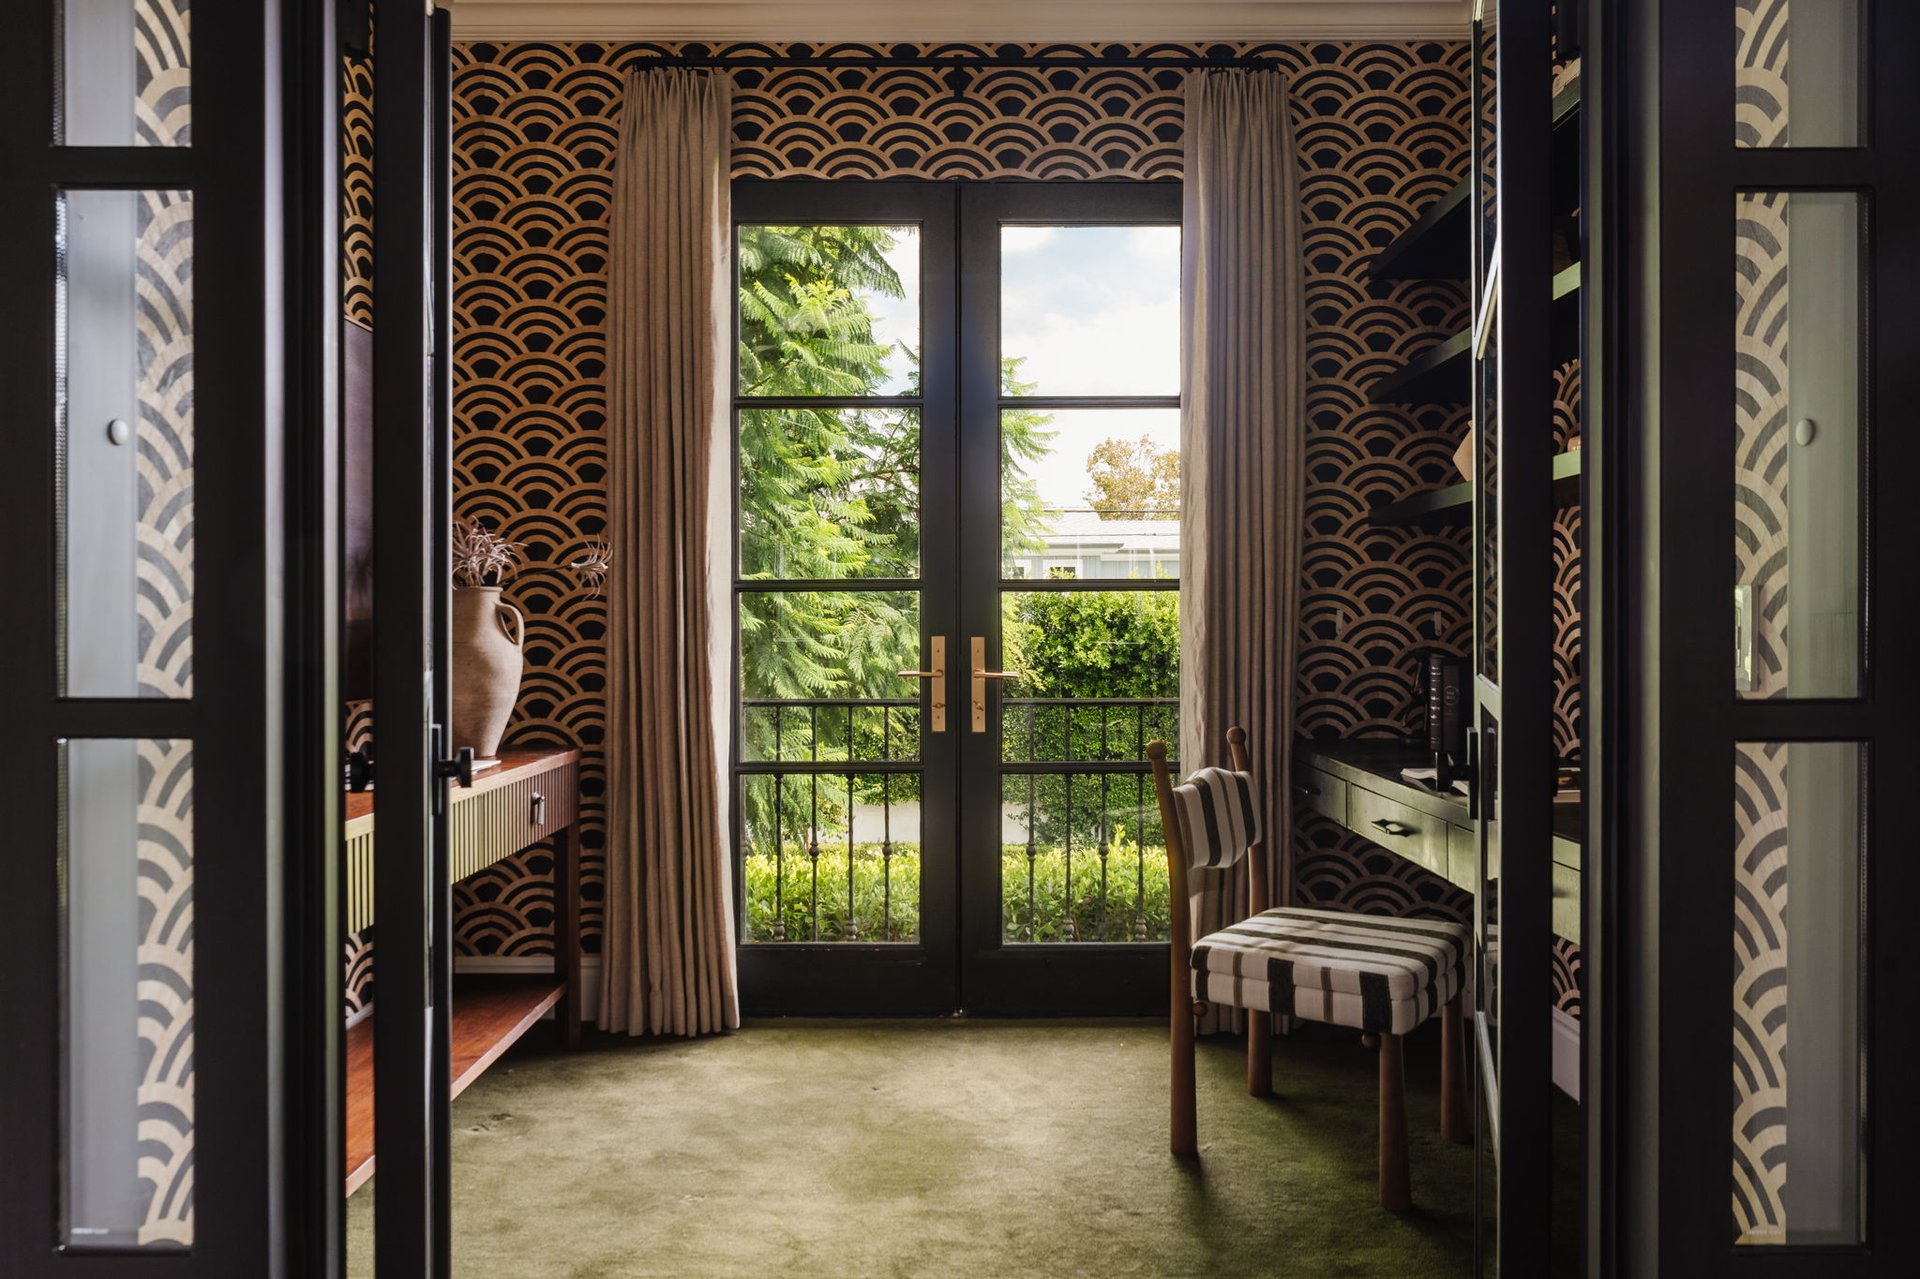
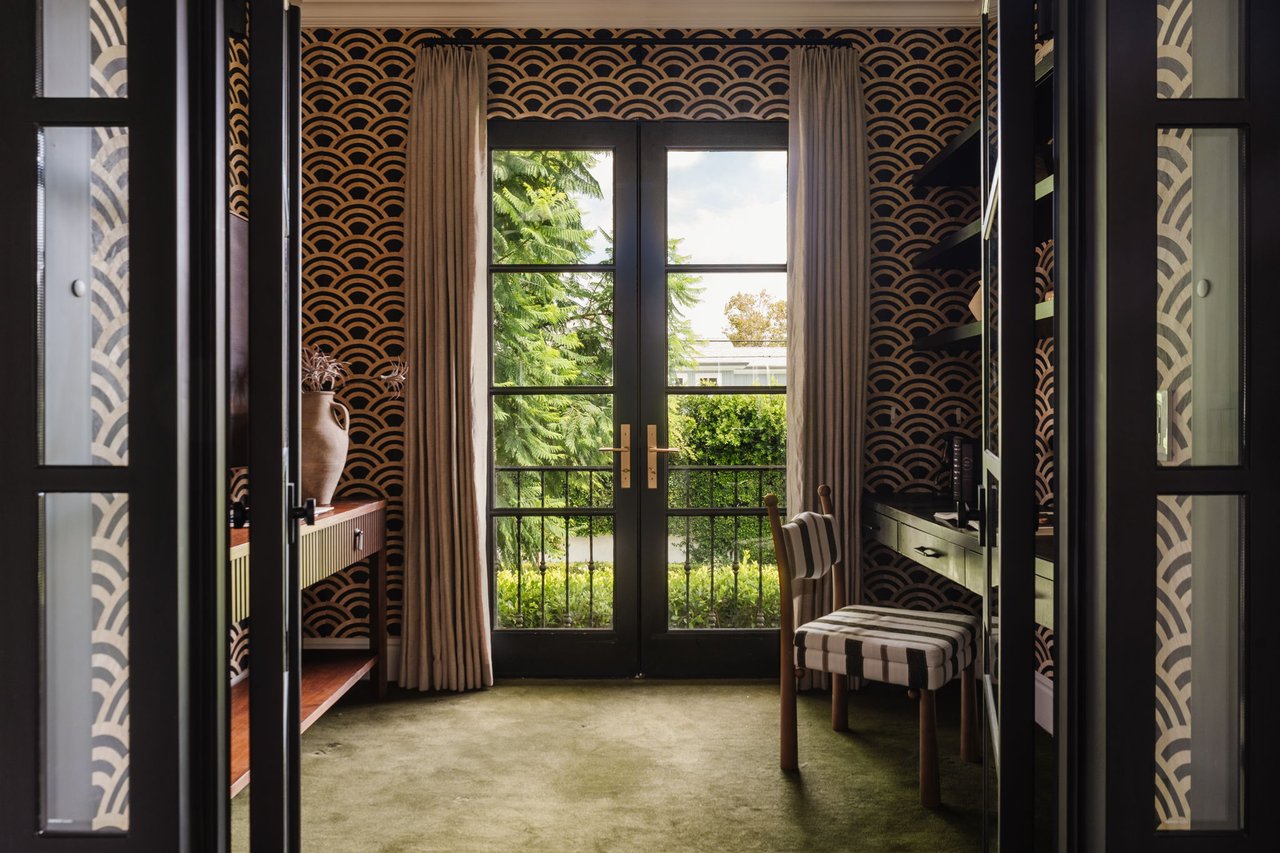
Home office with patterned walls, built-in desk, striped chair, and glass doors facing greenery.
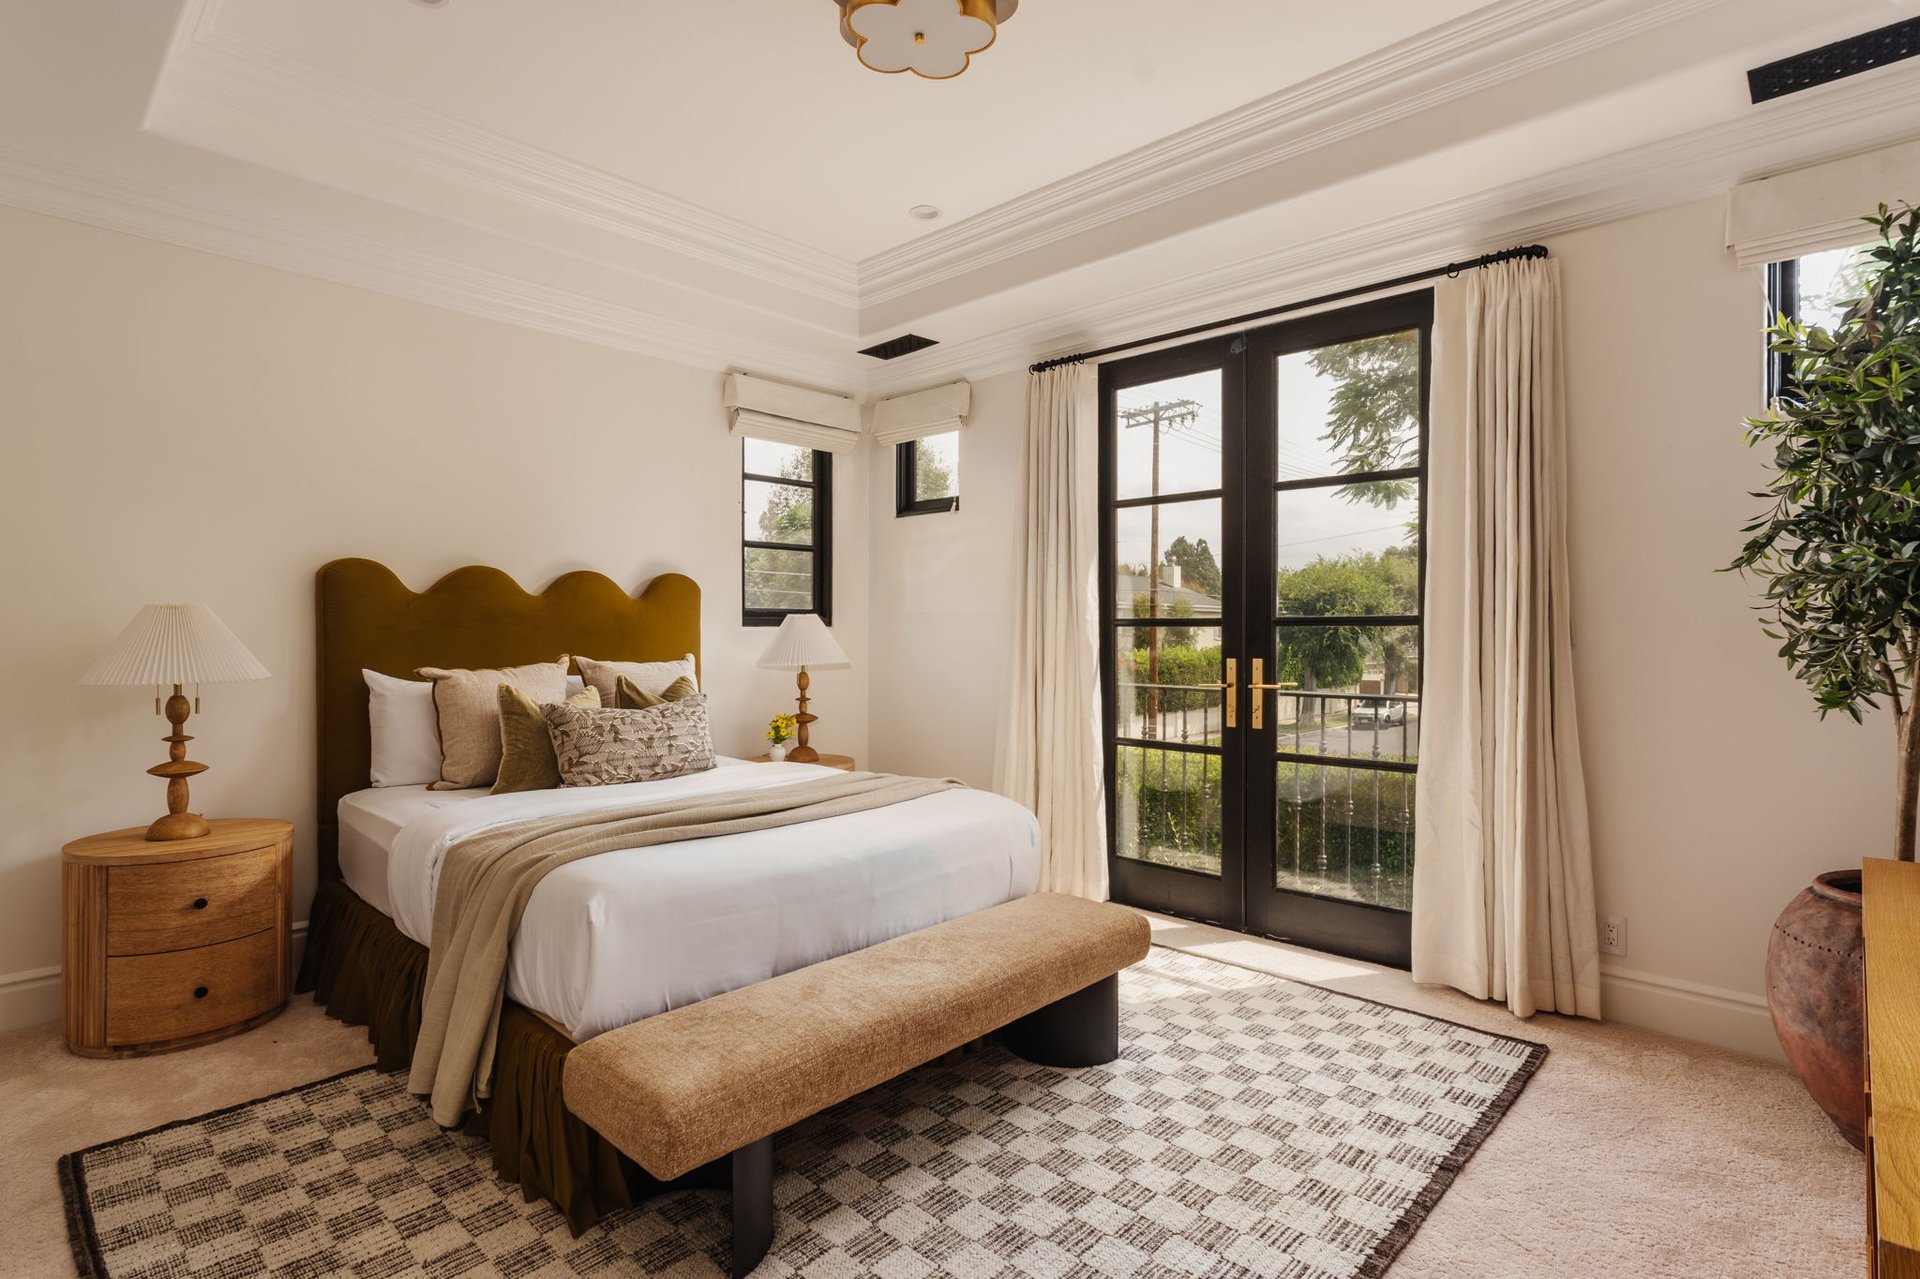
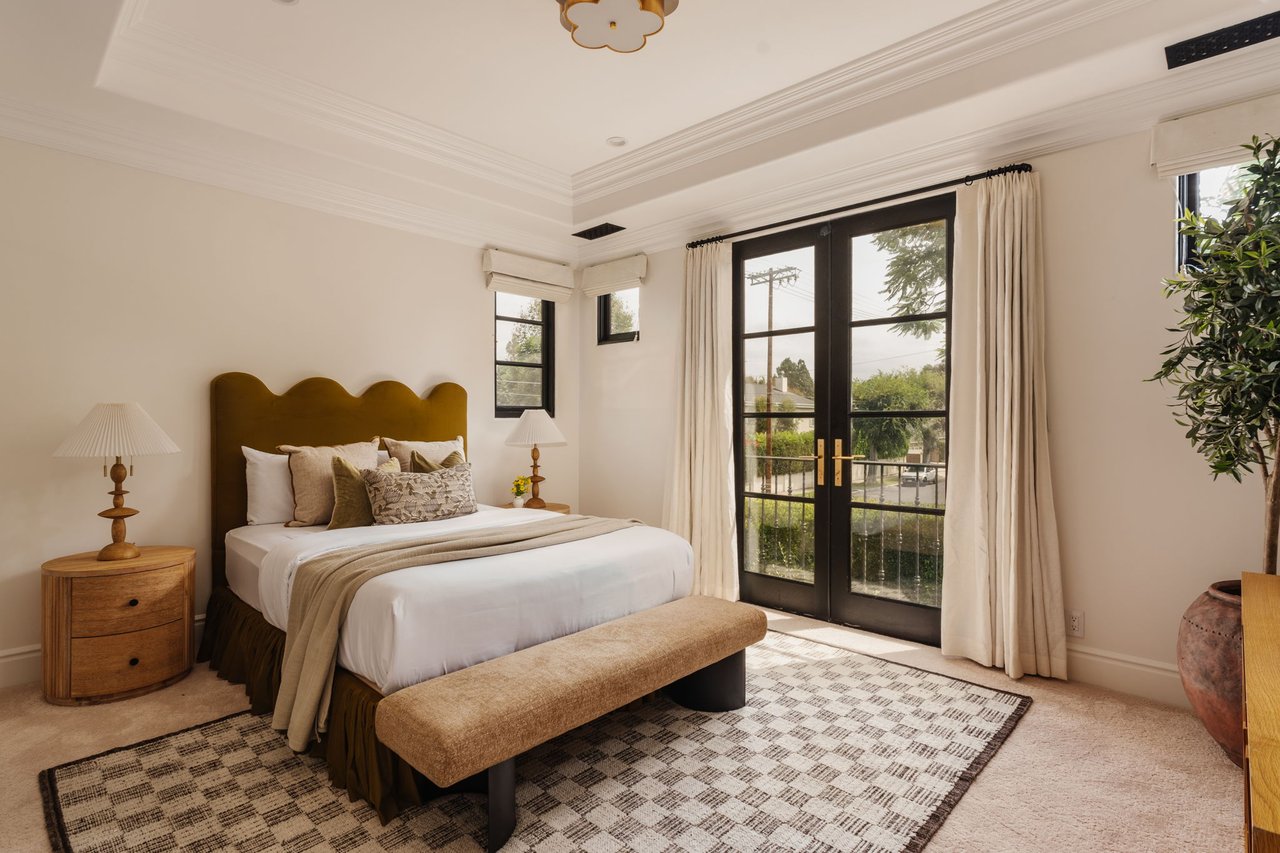
Staged bedroom with a scalloped brown headboard, cushioned bench, and black-framed French doors.
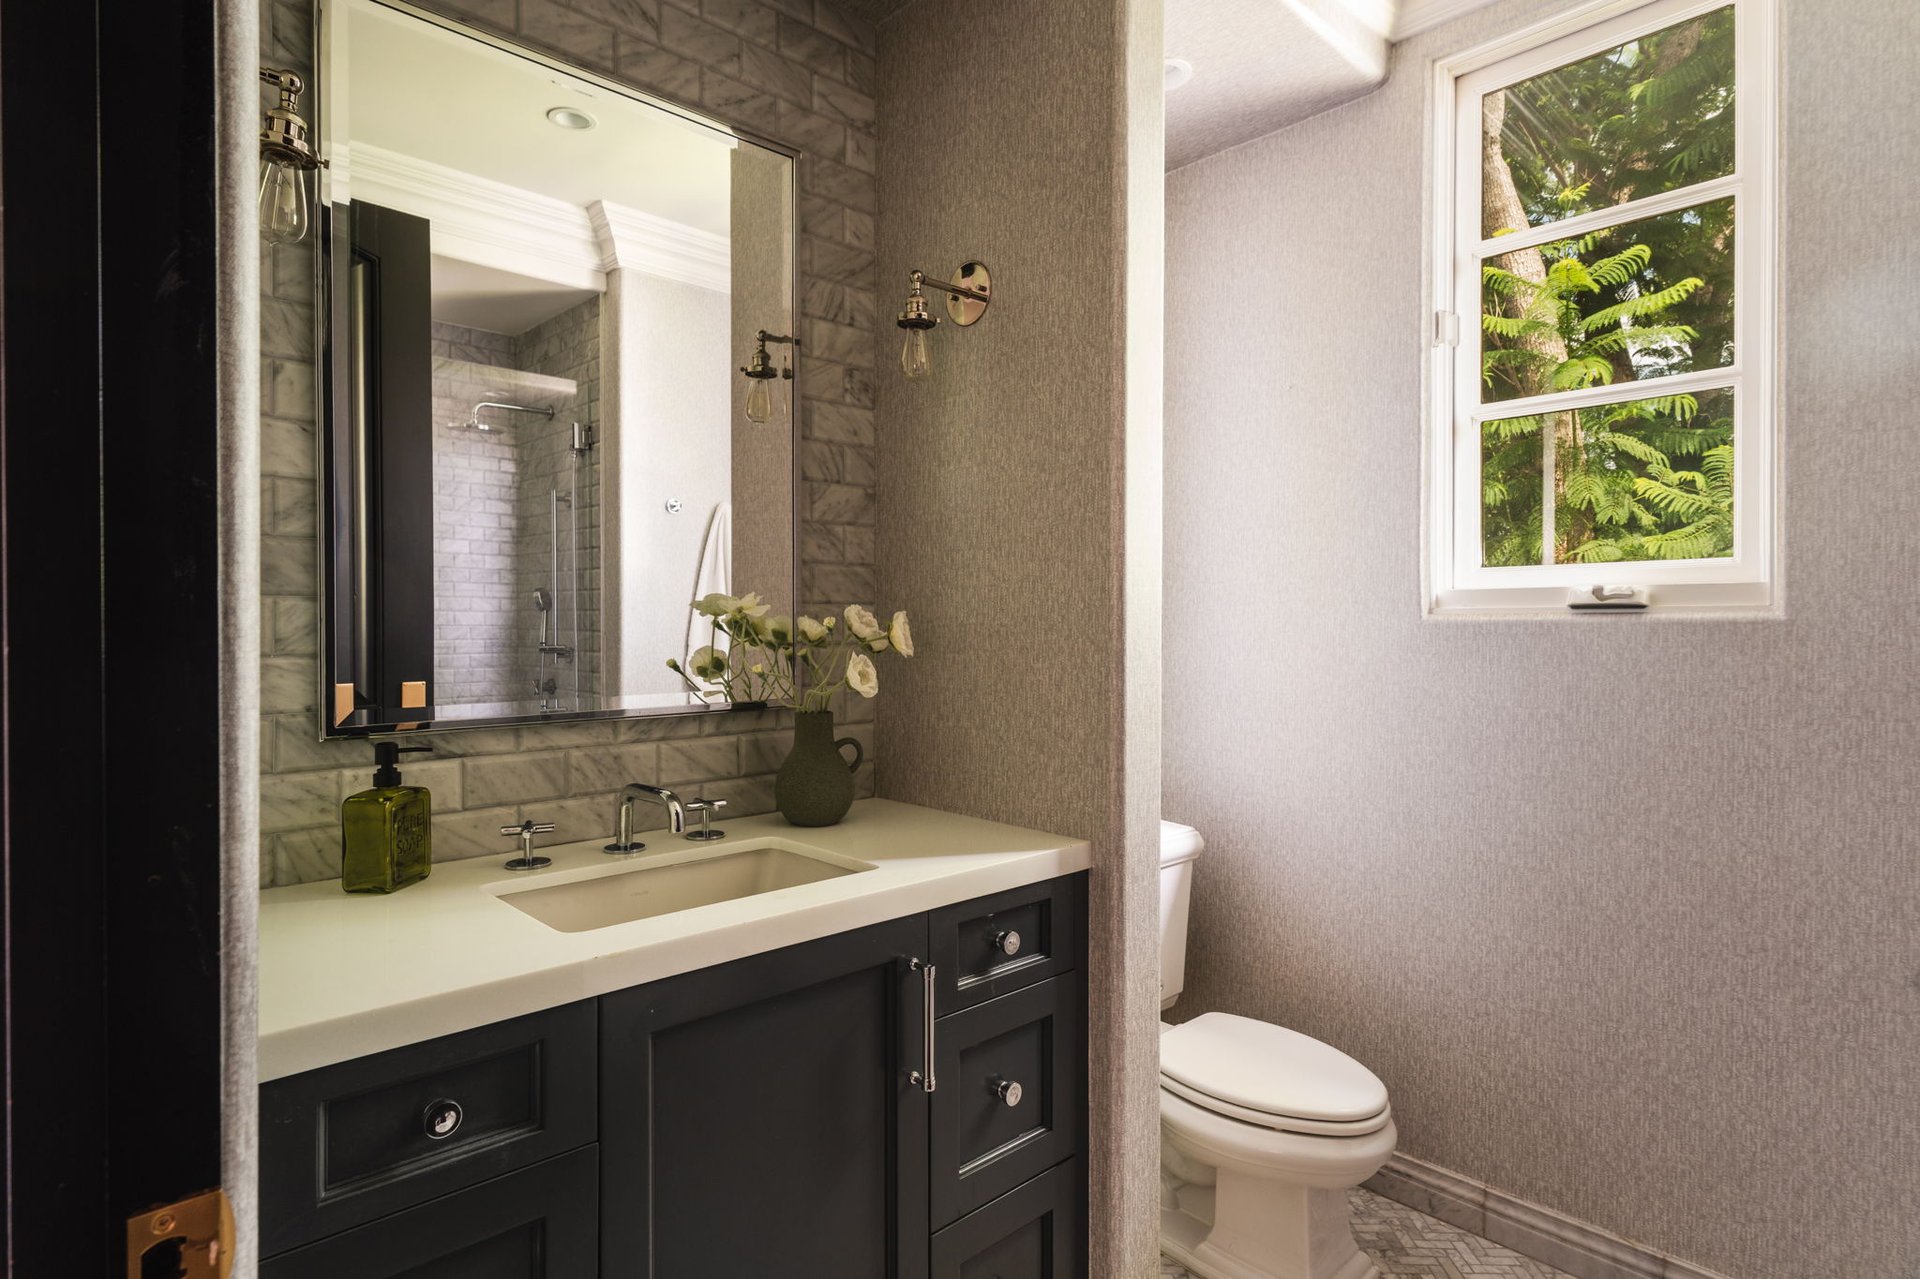
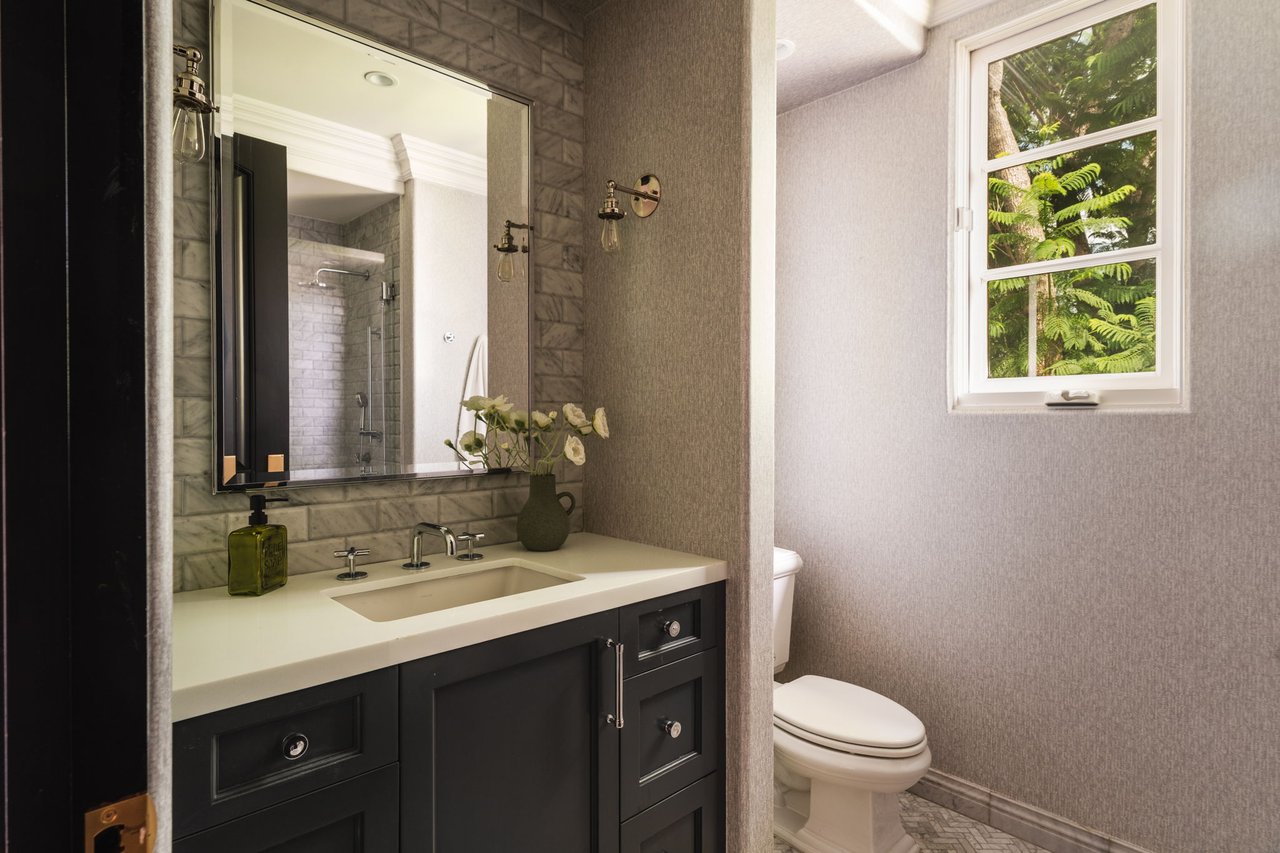
Bathroom with a dark vanity and marble-tiled mirror beside a window overlooking greenery.
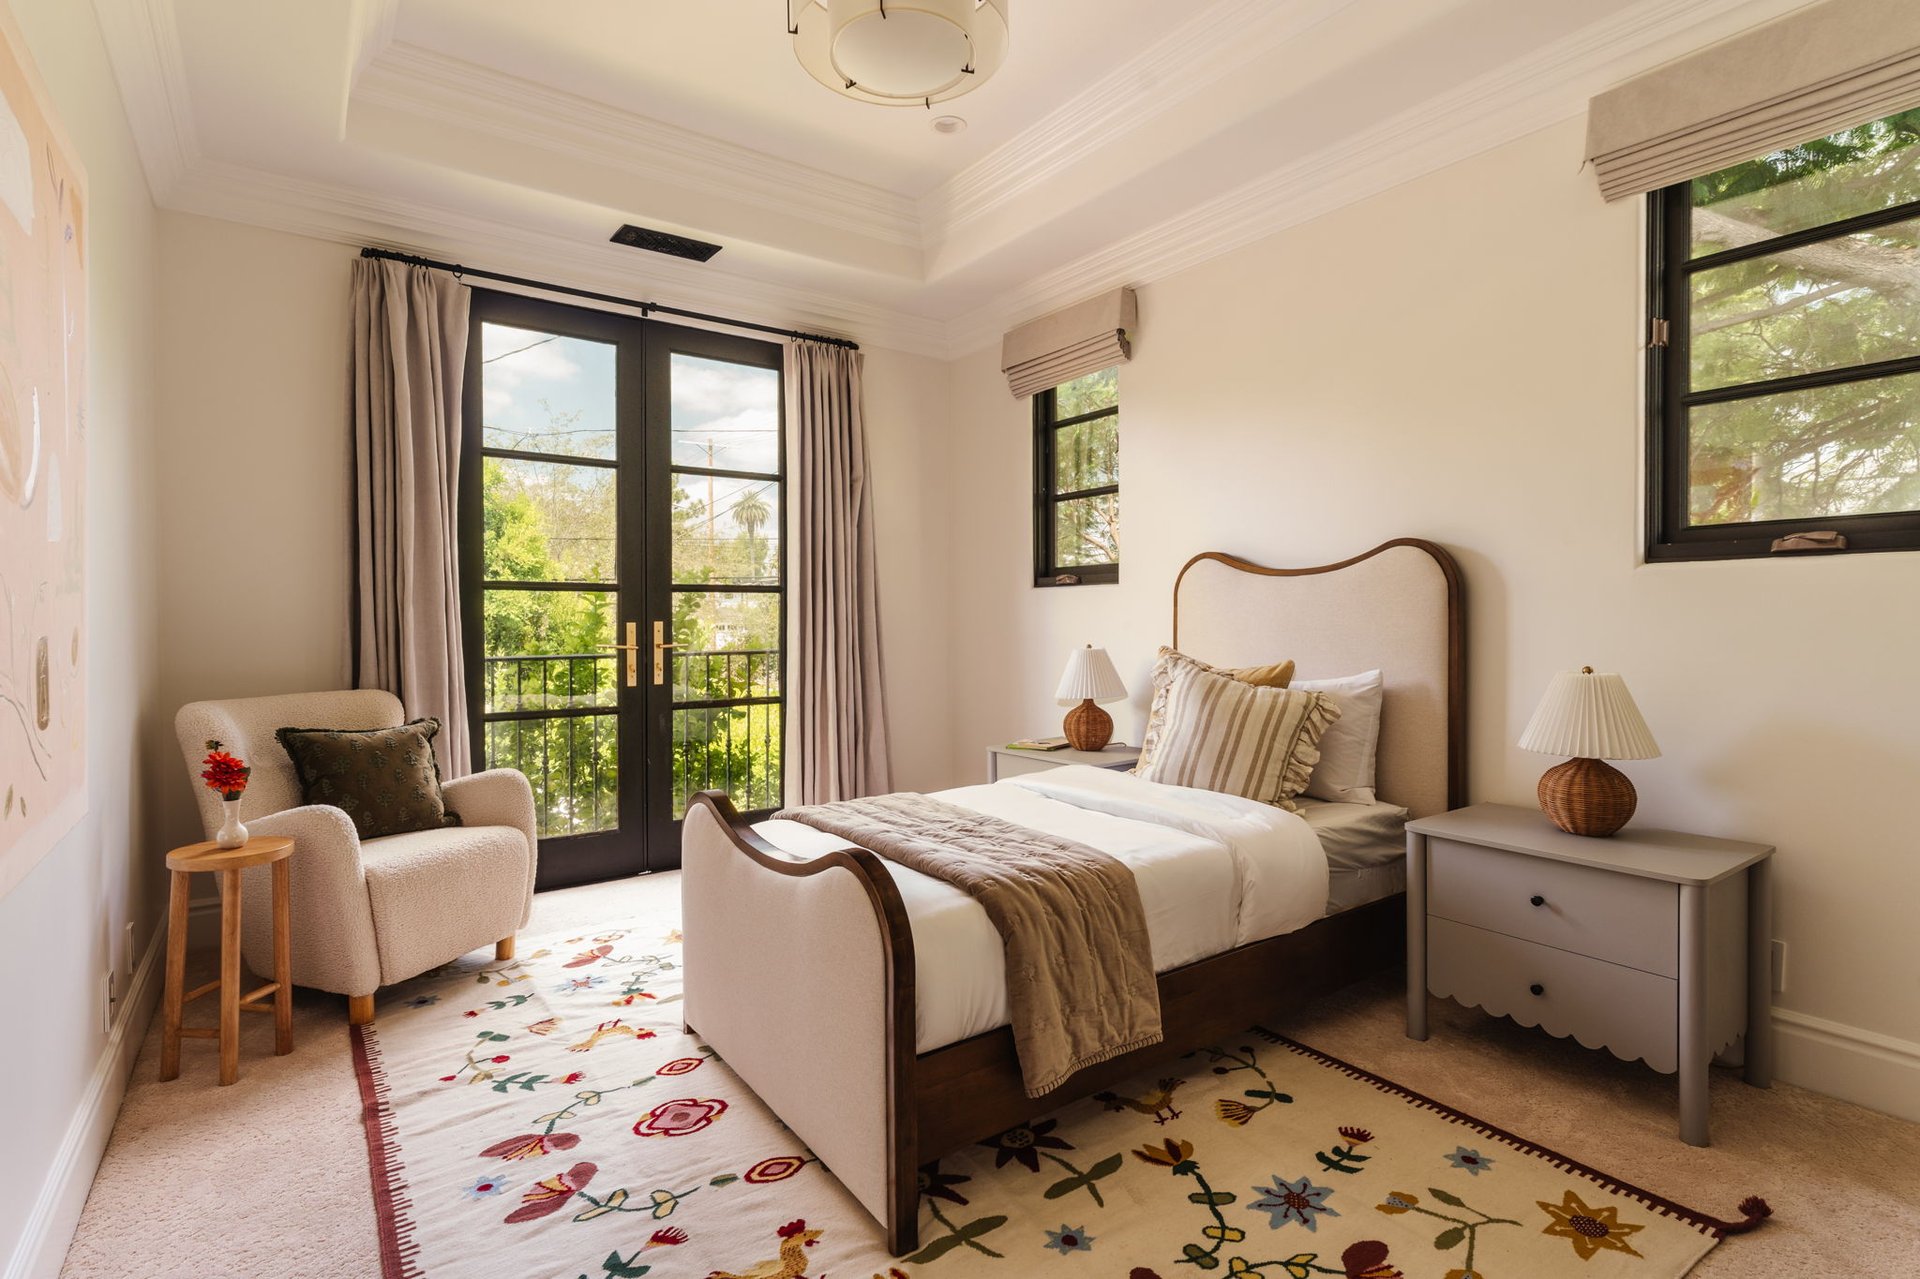
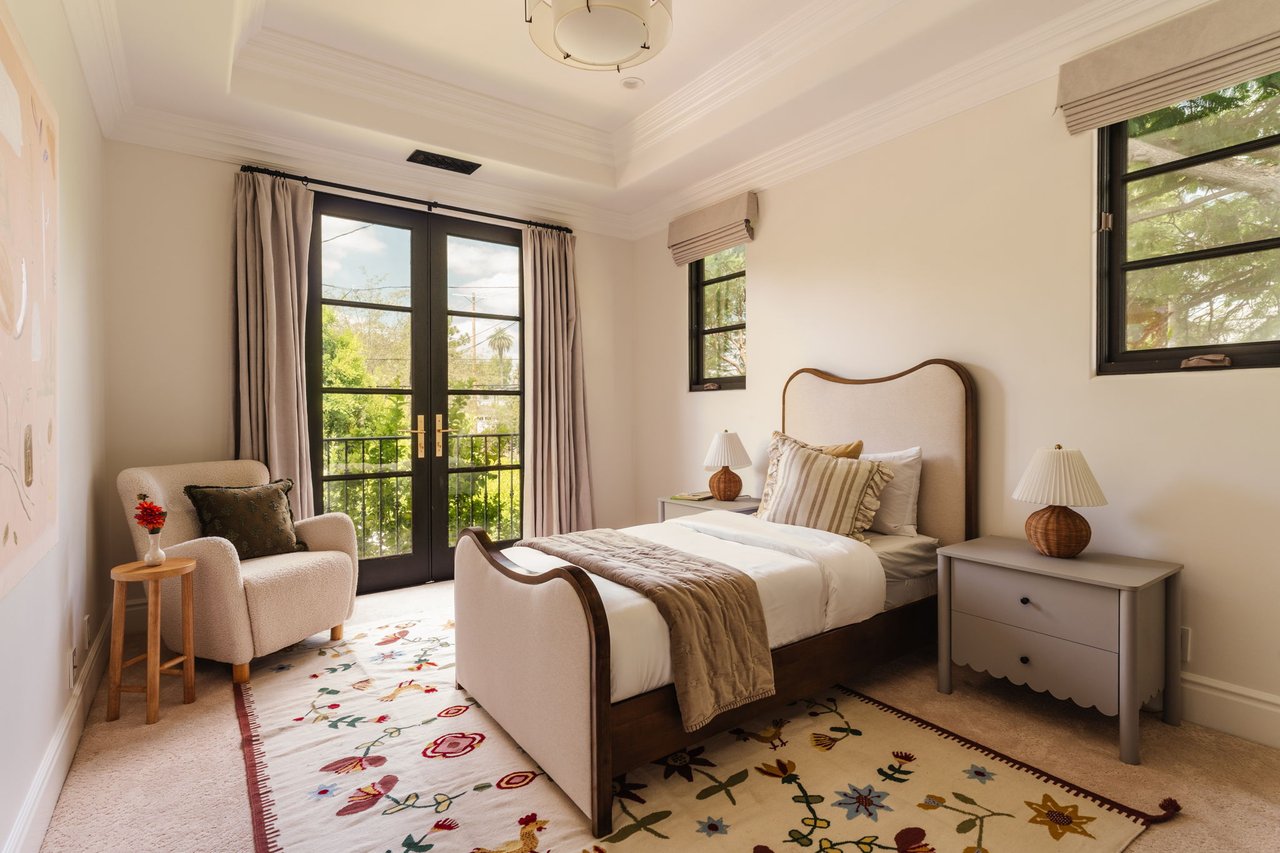
Bedroom with a cream upholstered bed, floral rugs, and black-framed glass doors overlooking greenery.
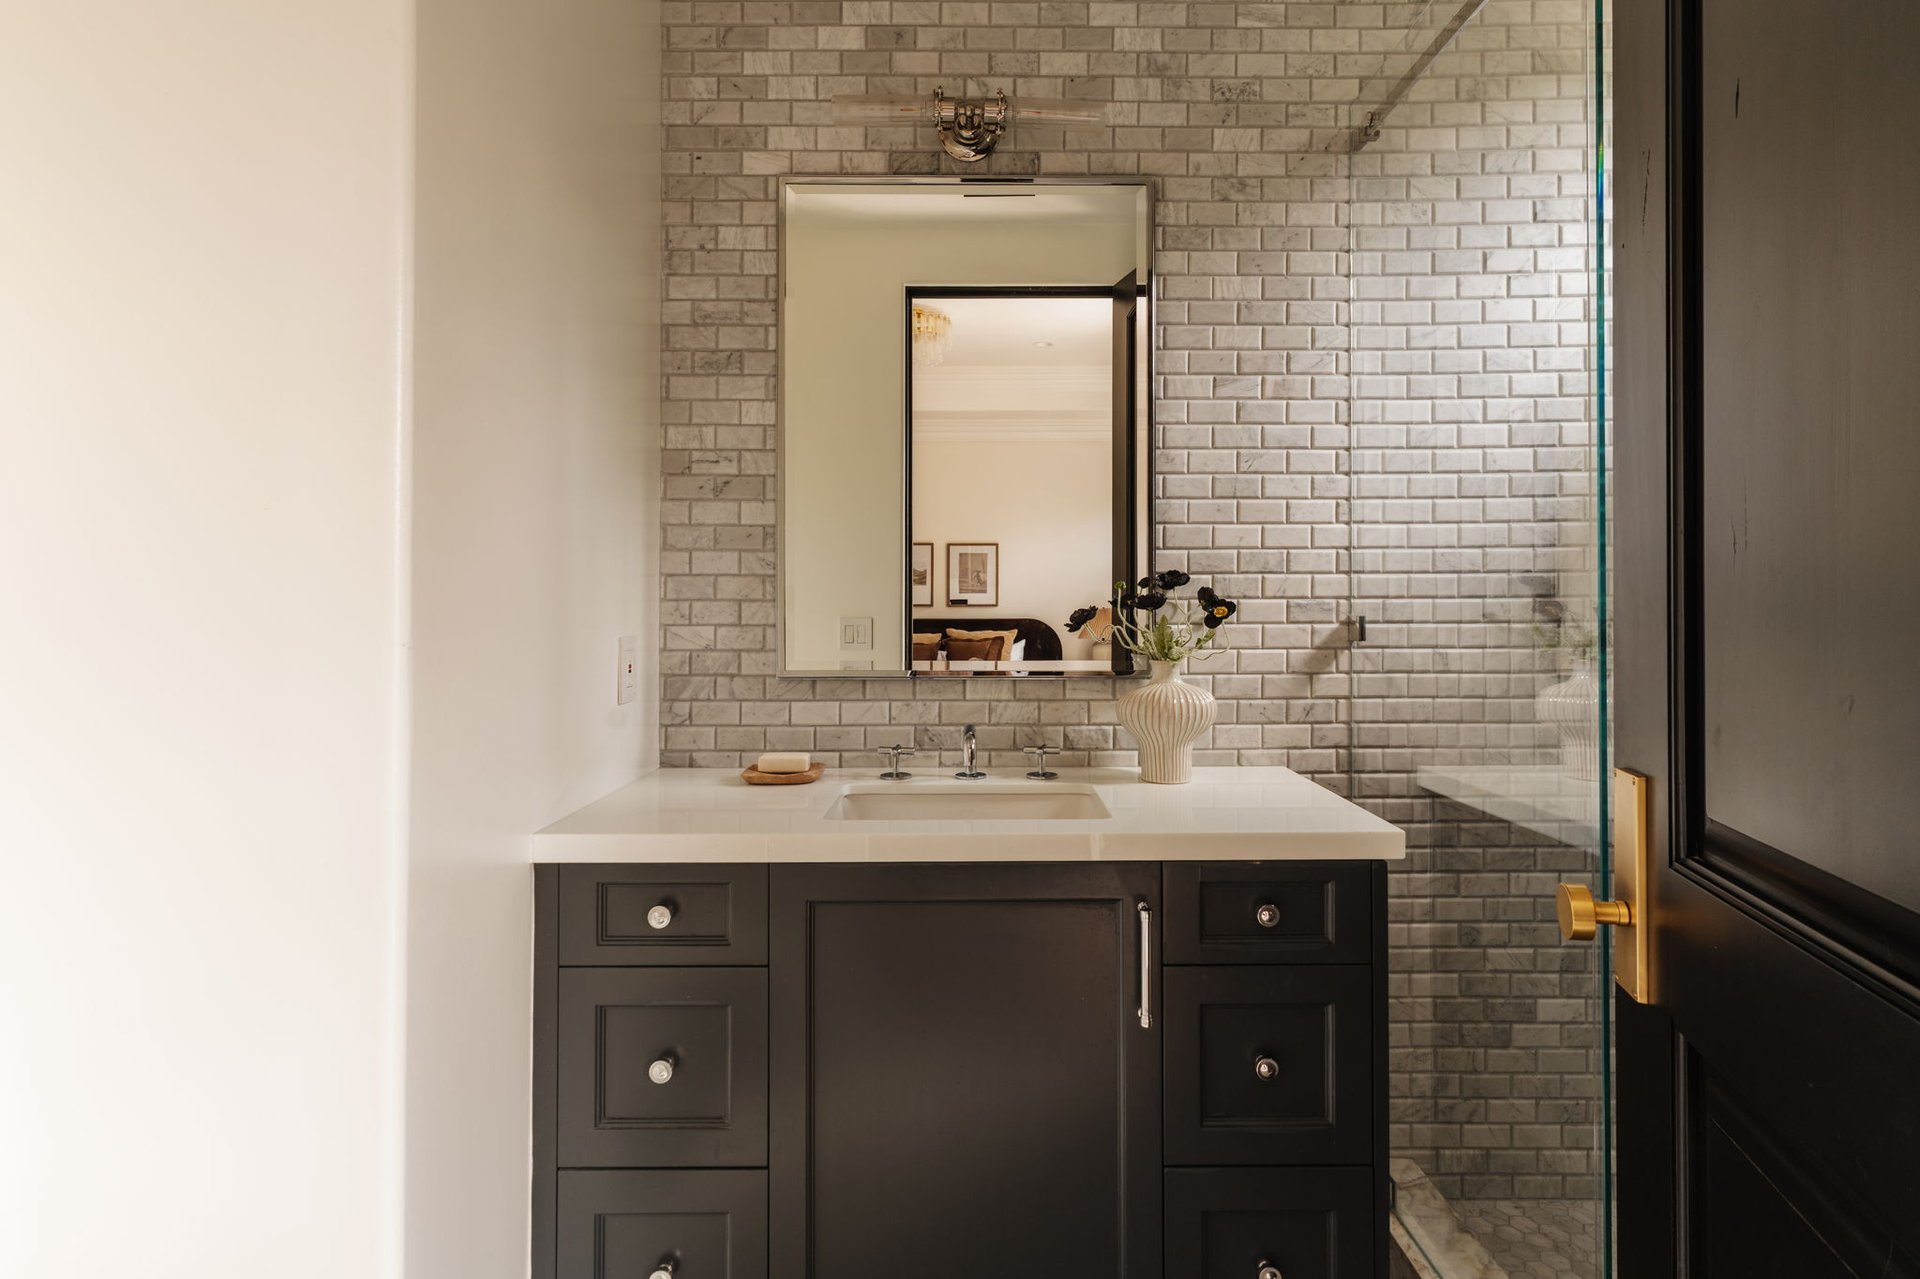
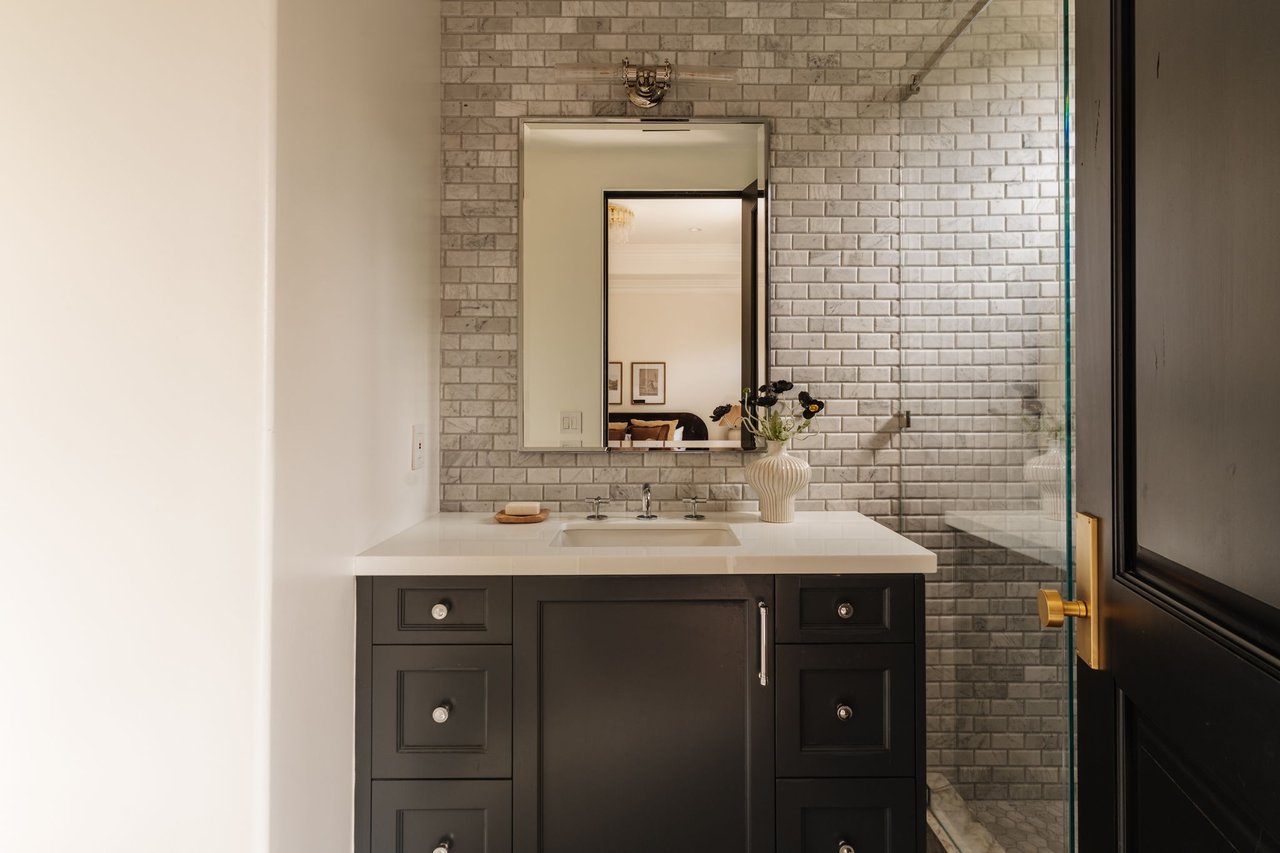
Bathroom vanity with dark cabinetry, a white countertop, gray tile backsplash, and glass shower enclosure.
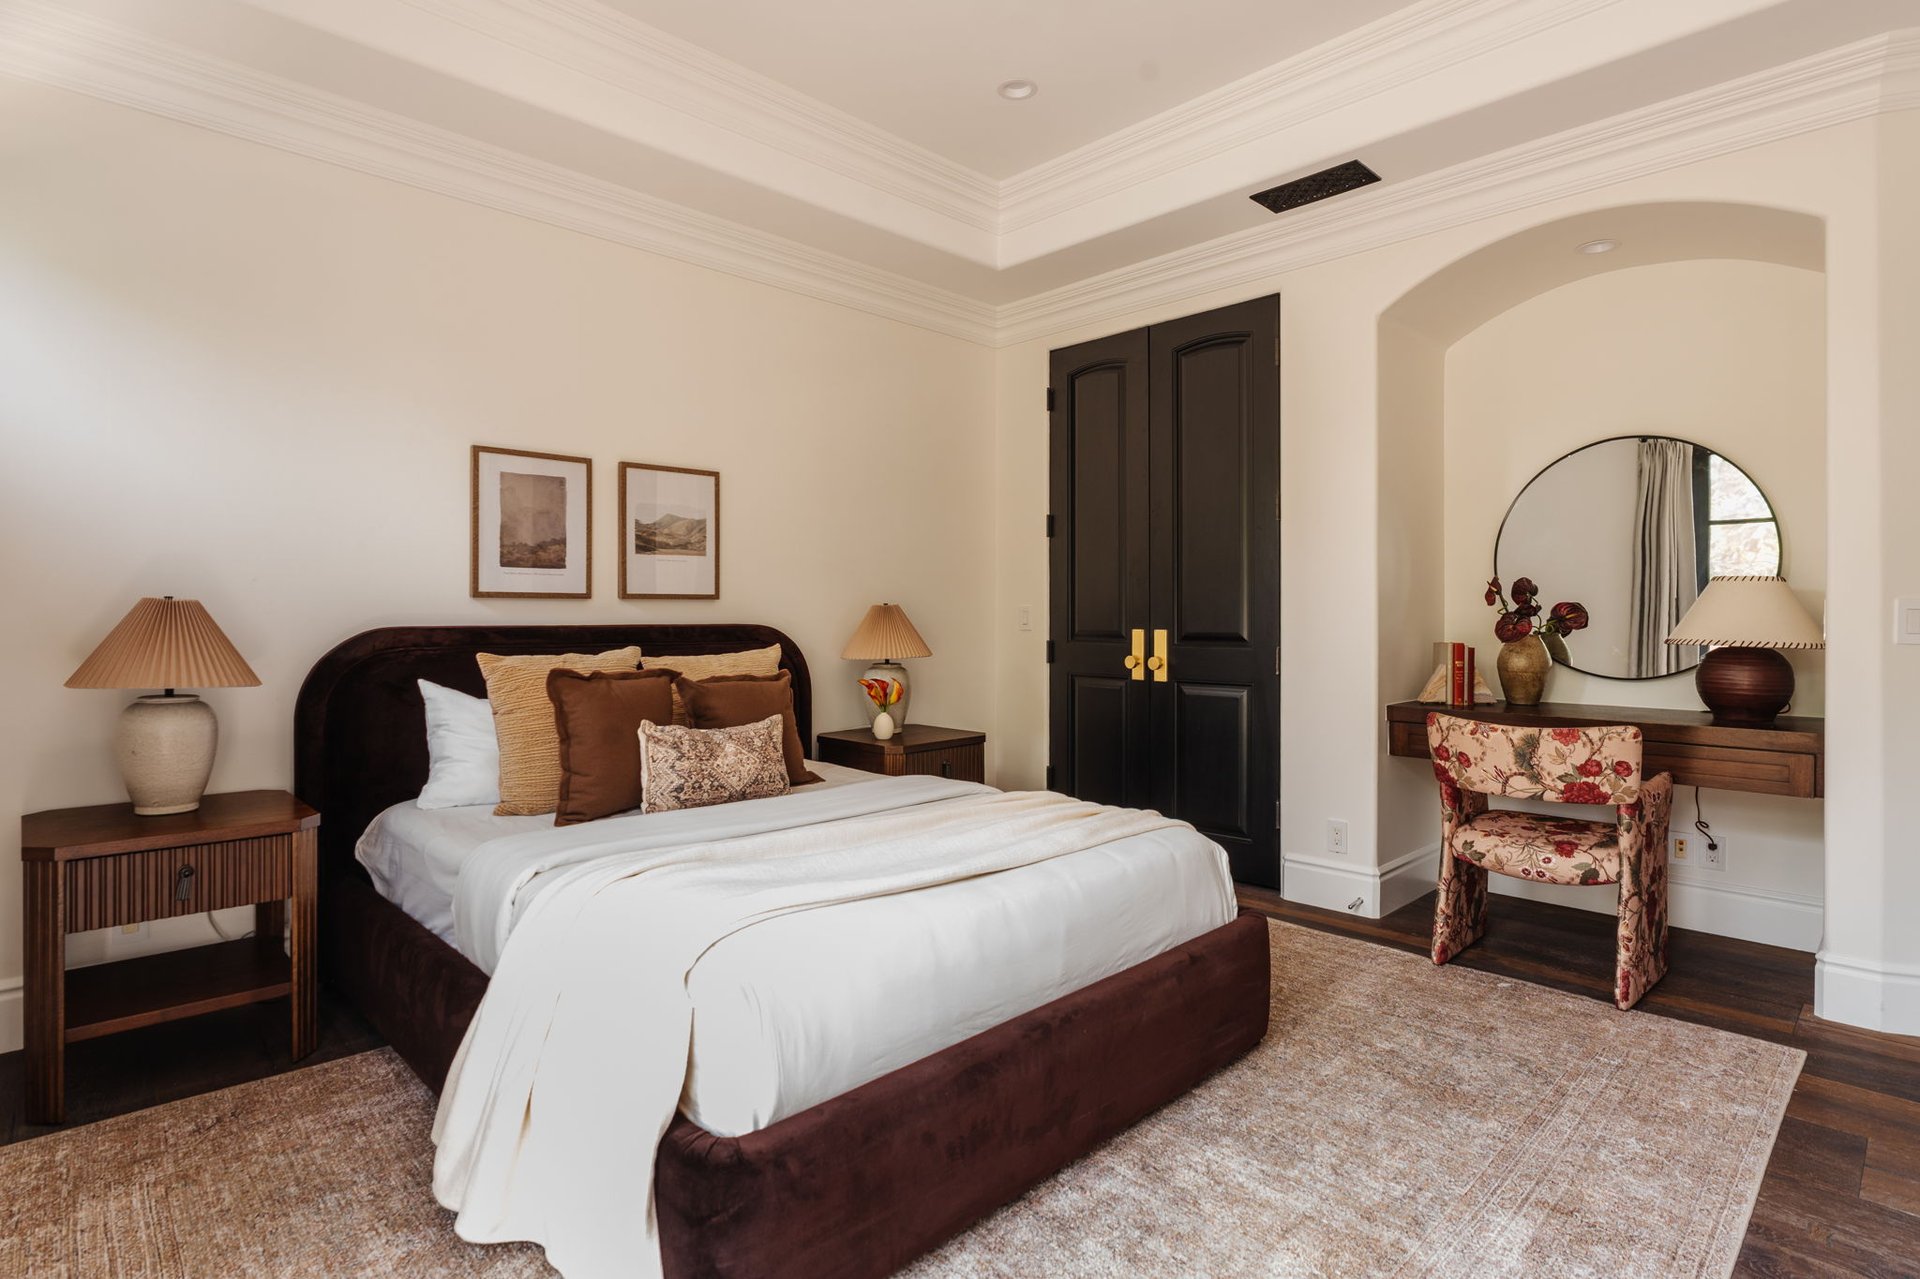
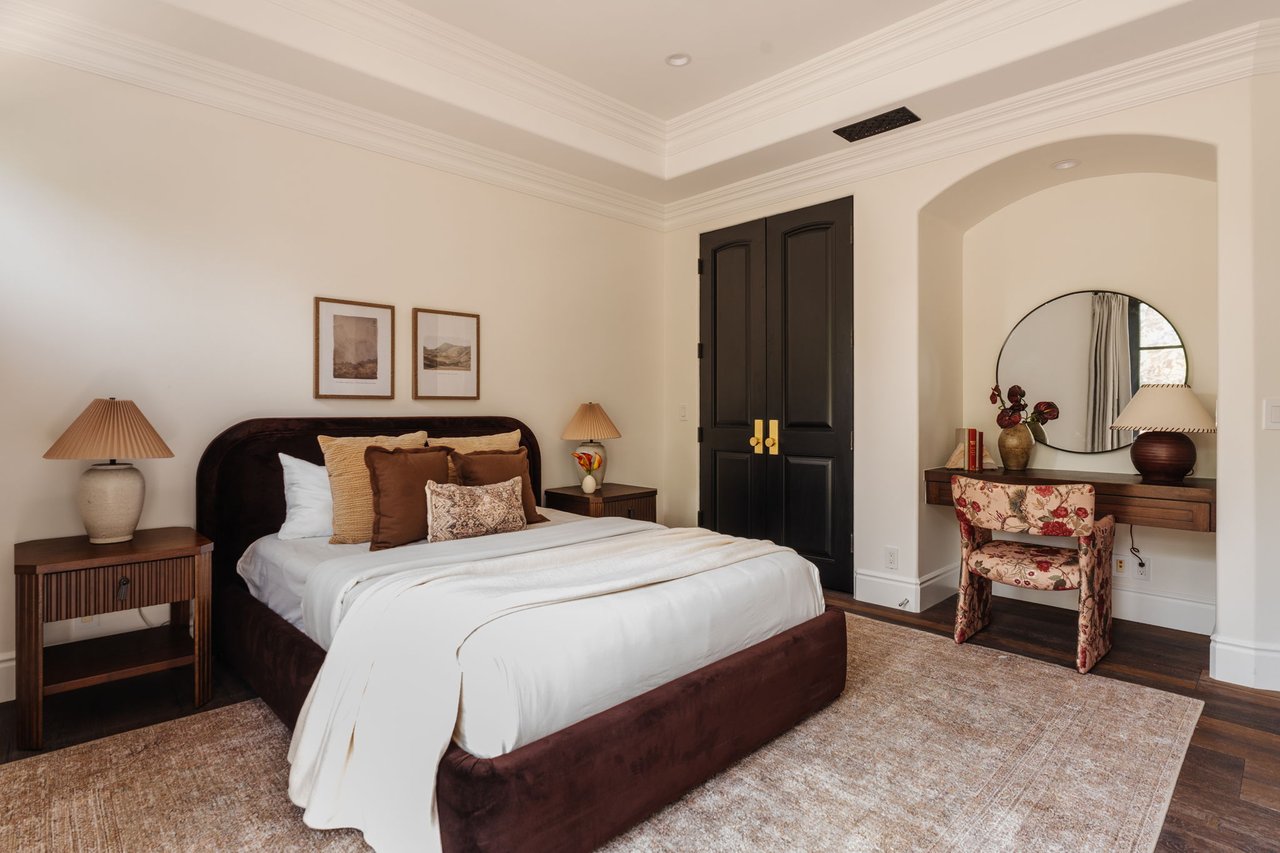
Staged bedroom with a dark upholstered bed, white linens, and an arched dressing nook with a desk.
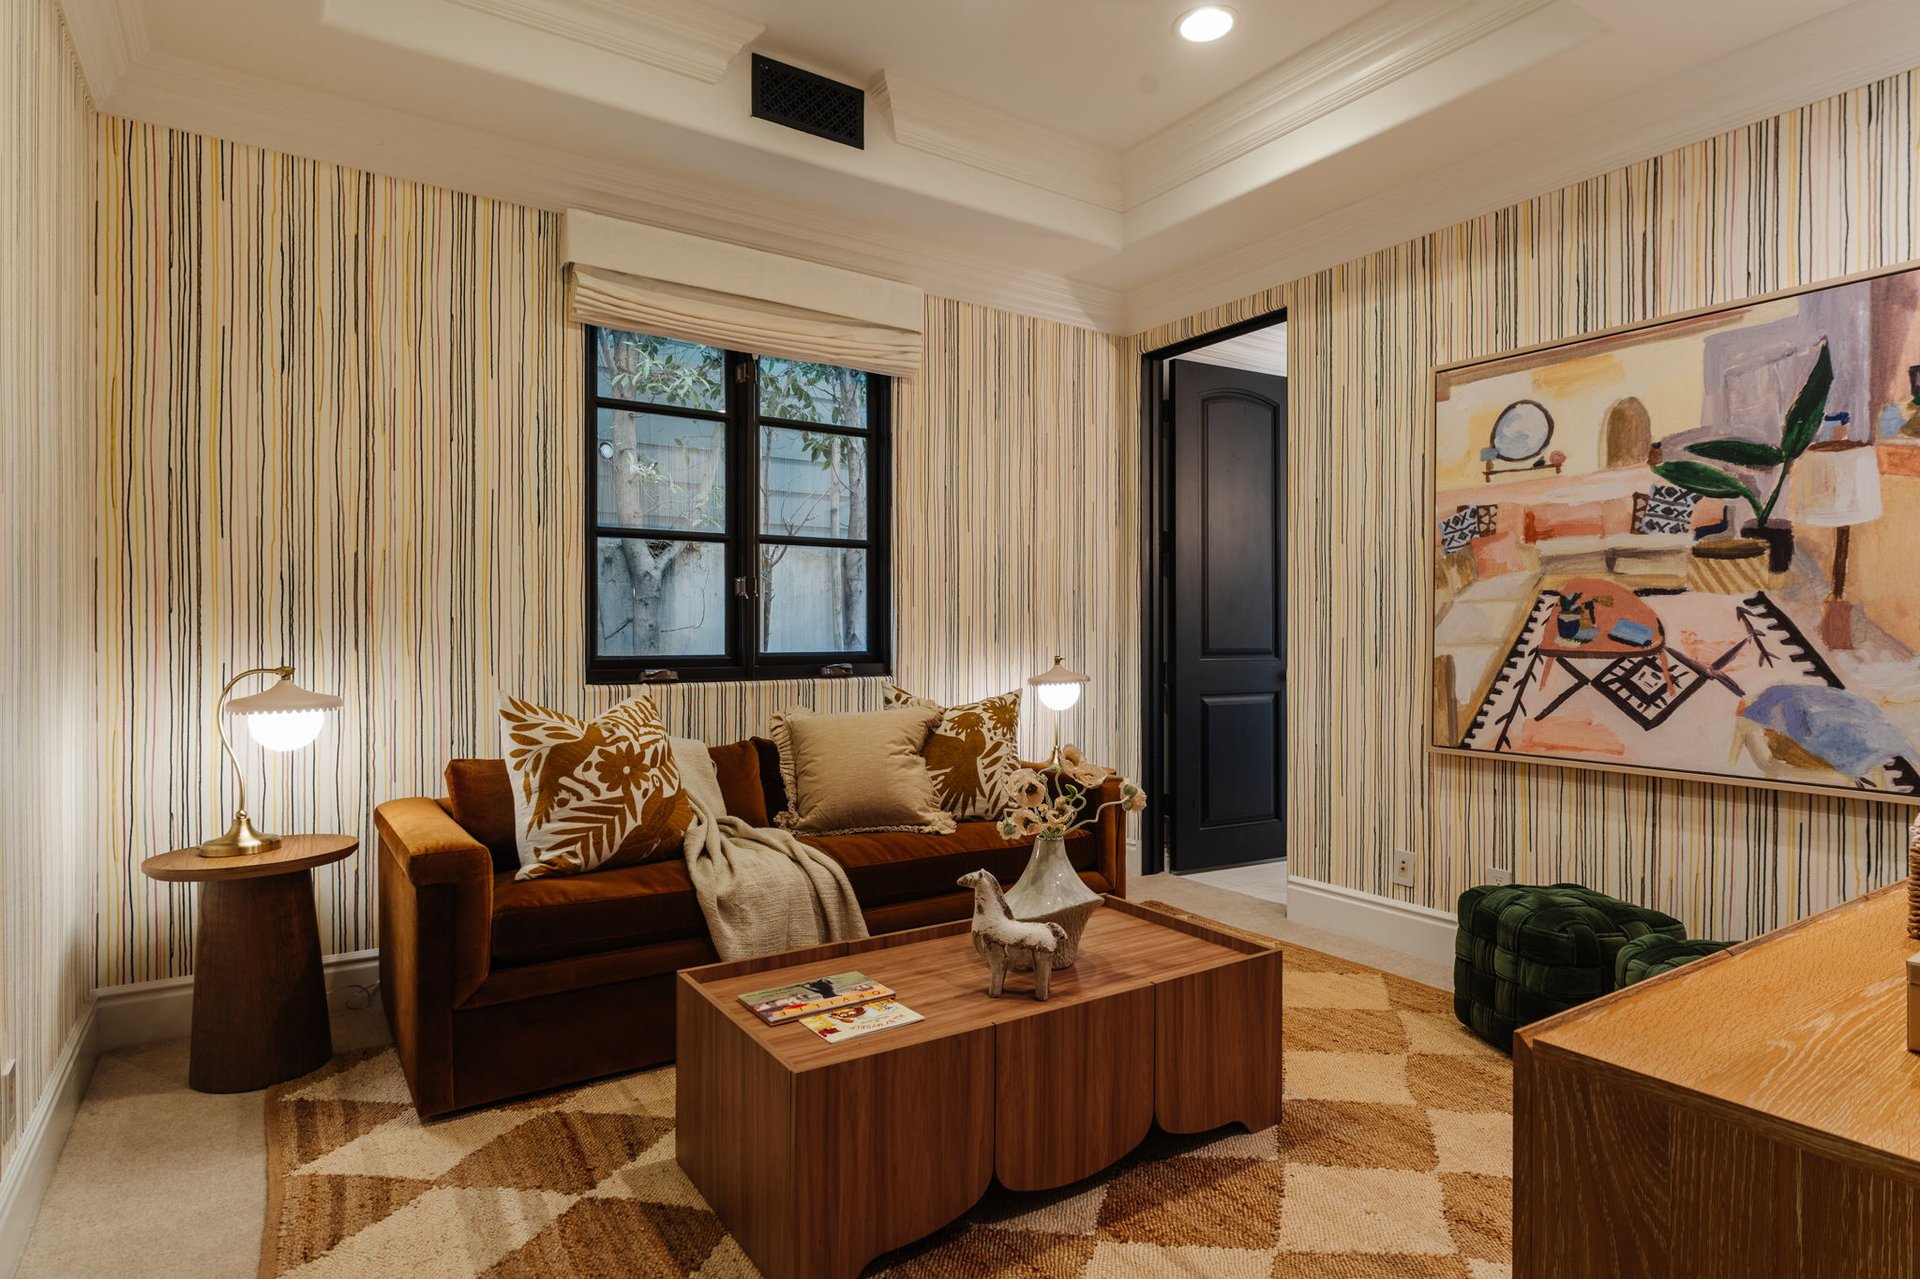
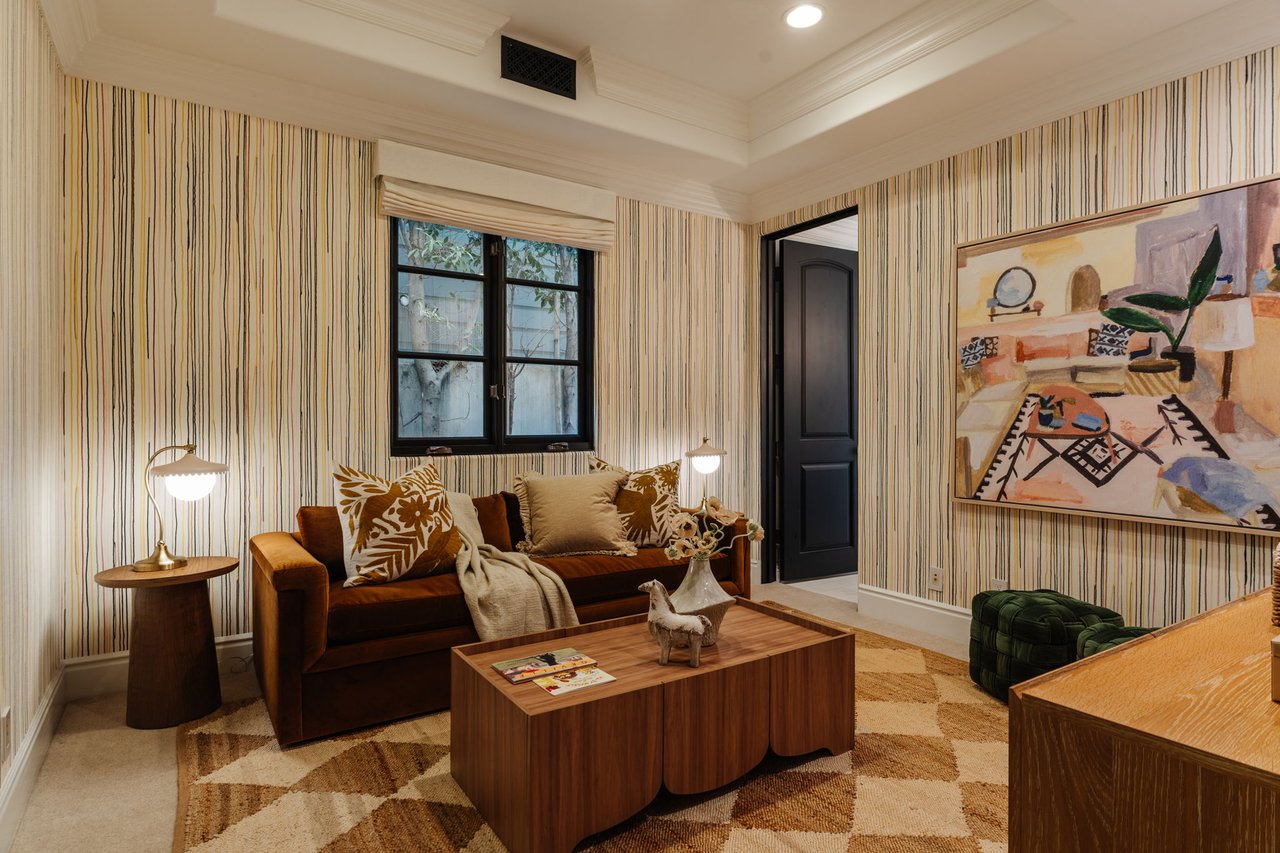
Living room with striped wallpaper, a brown sofa, and large abstract artwork.
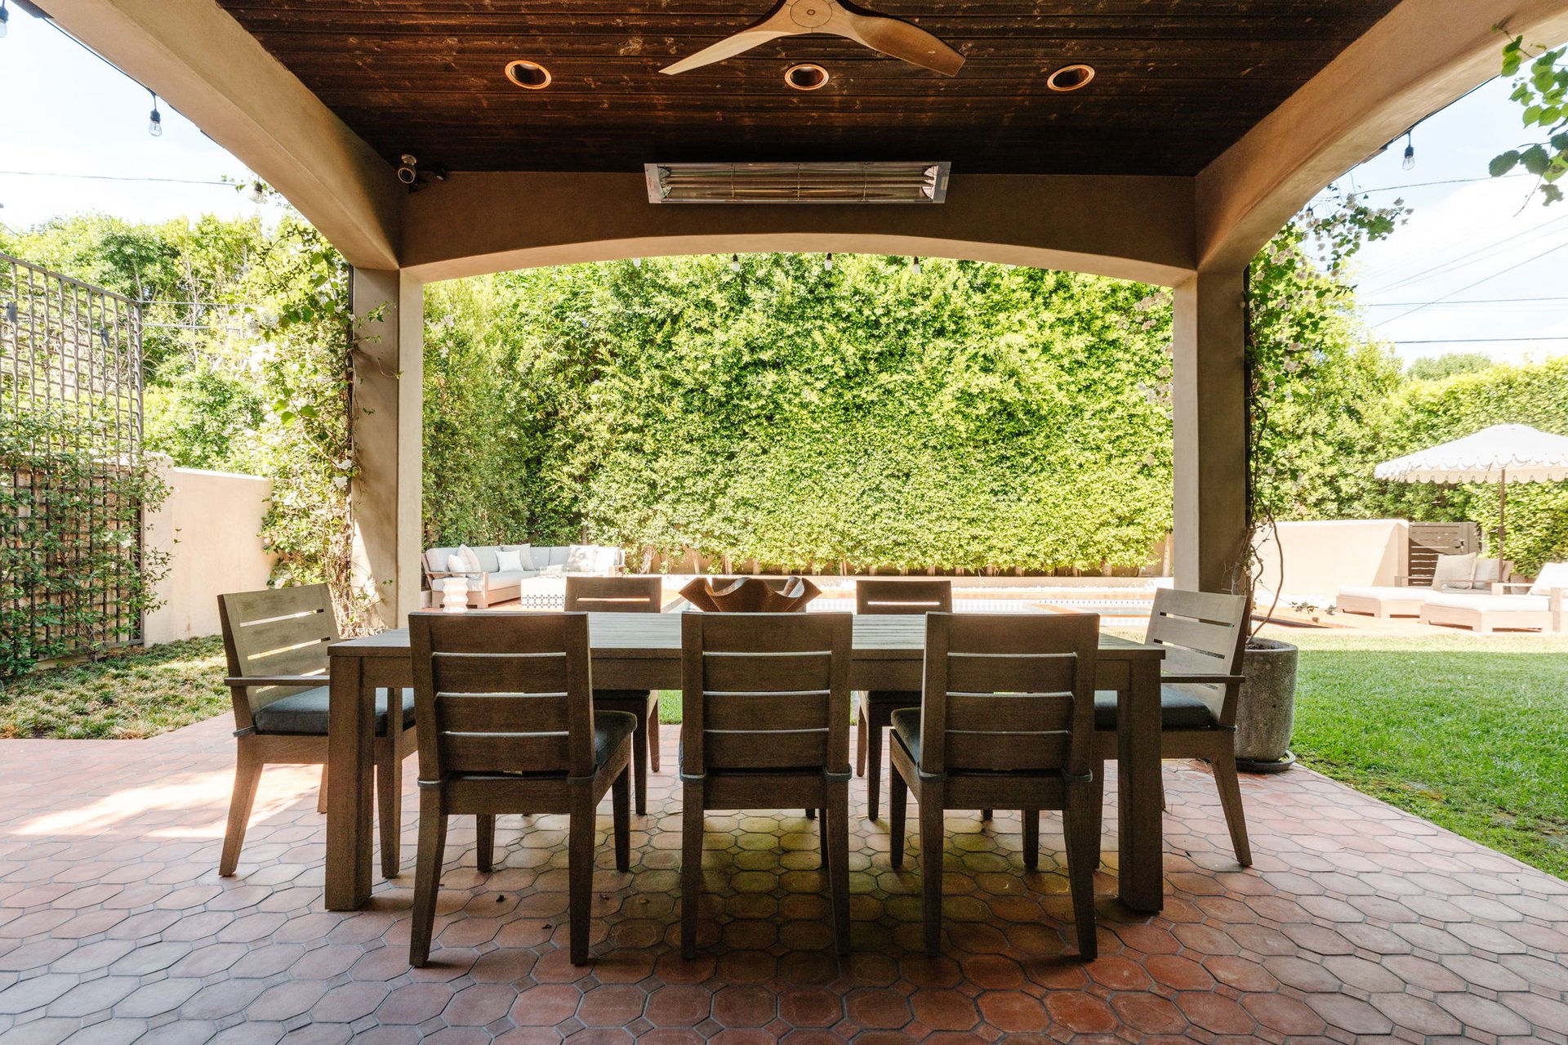
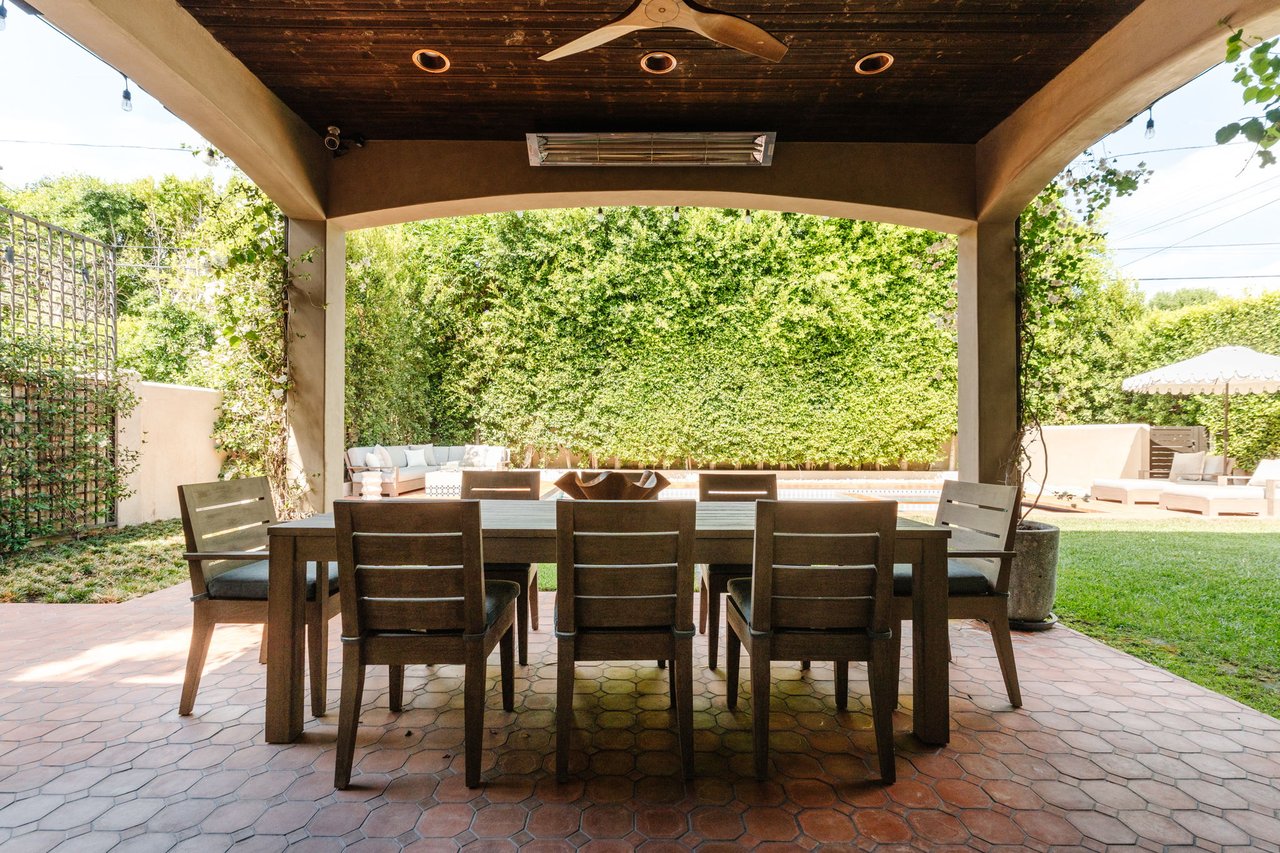
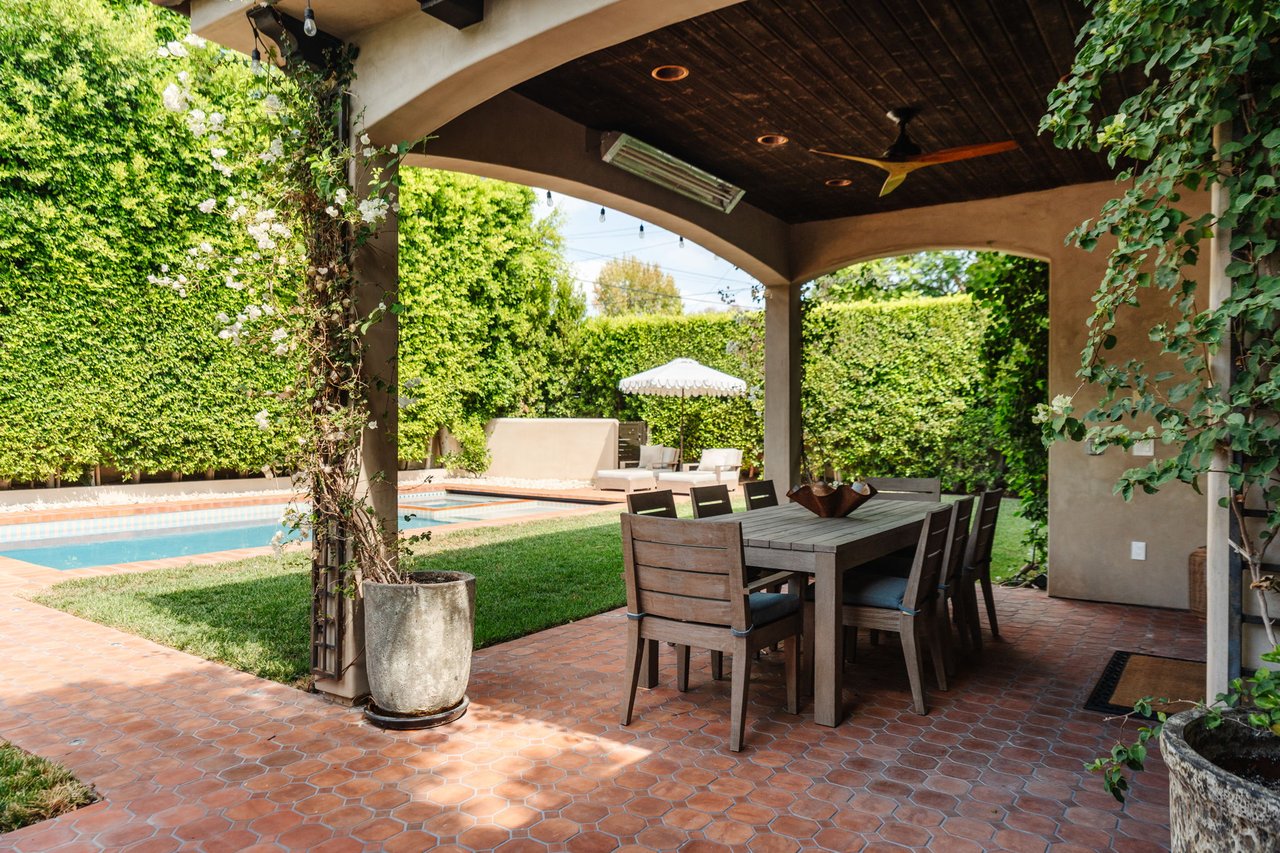
Covered patio with a large dining table, dark wood ceiling, and hedge-lined poolside lounge area.
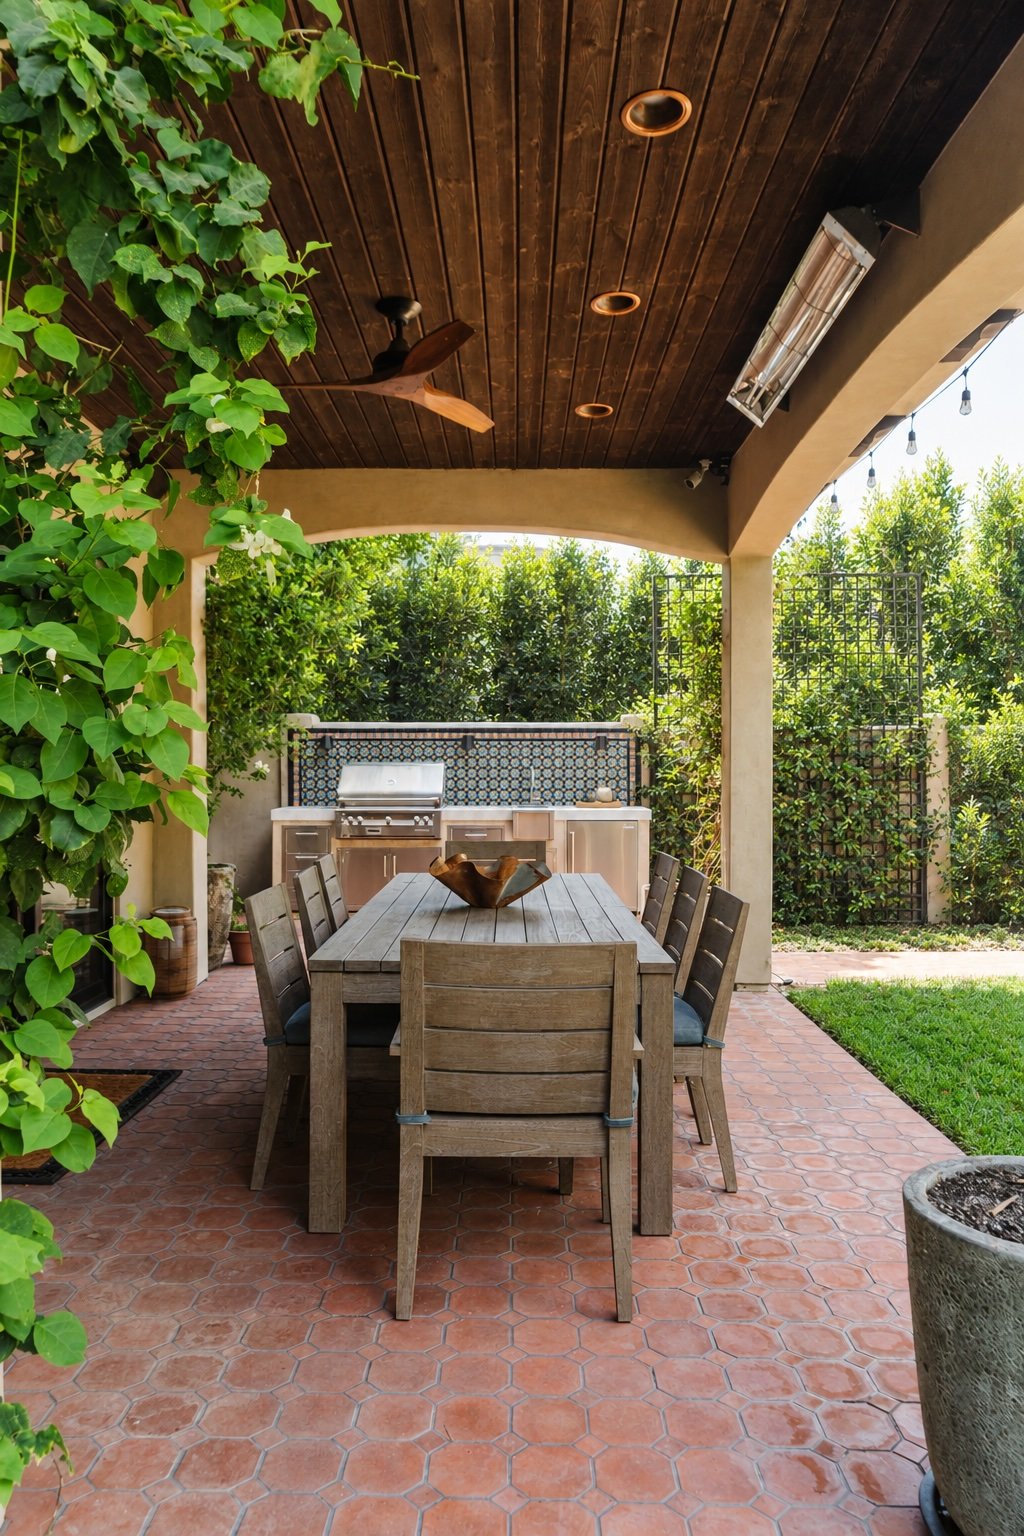
Covered patio with a wooden dining set, terracotta tiles, climbing vines, and a built-in grill.
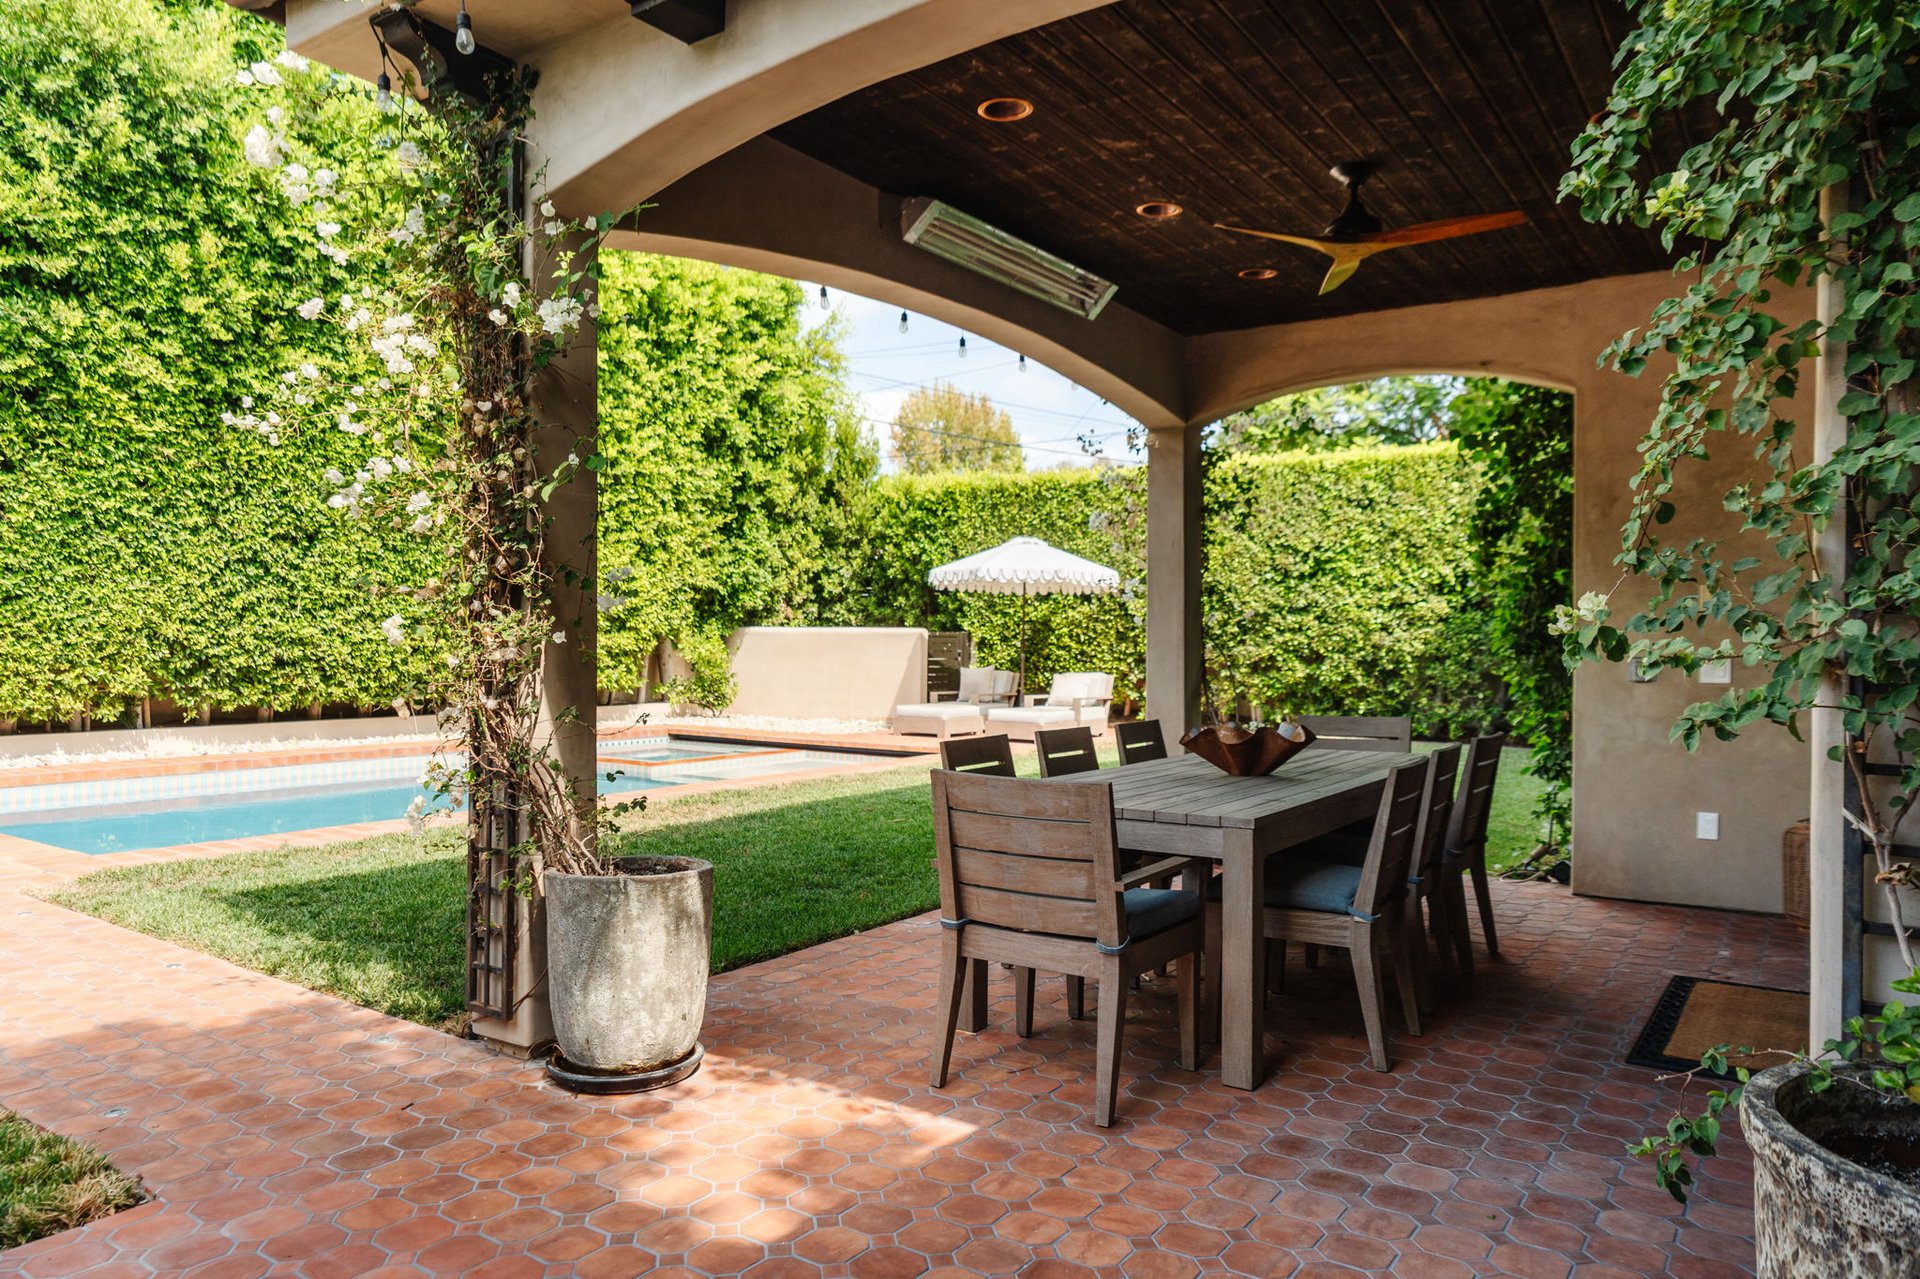
Covered patio with a dining table beside a swimming pool, framed by flowering vines and tall hedges.
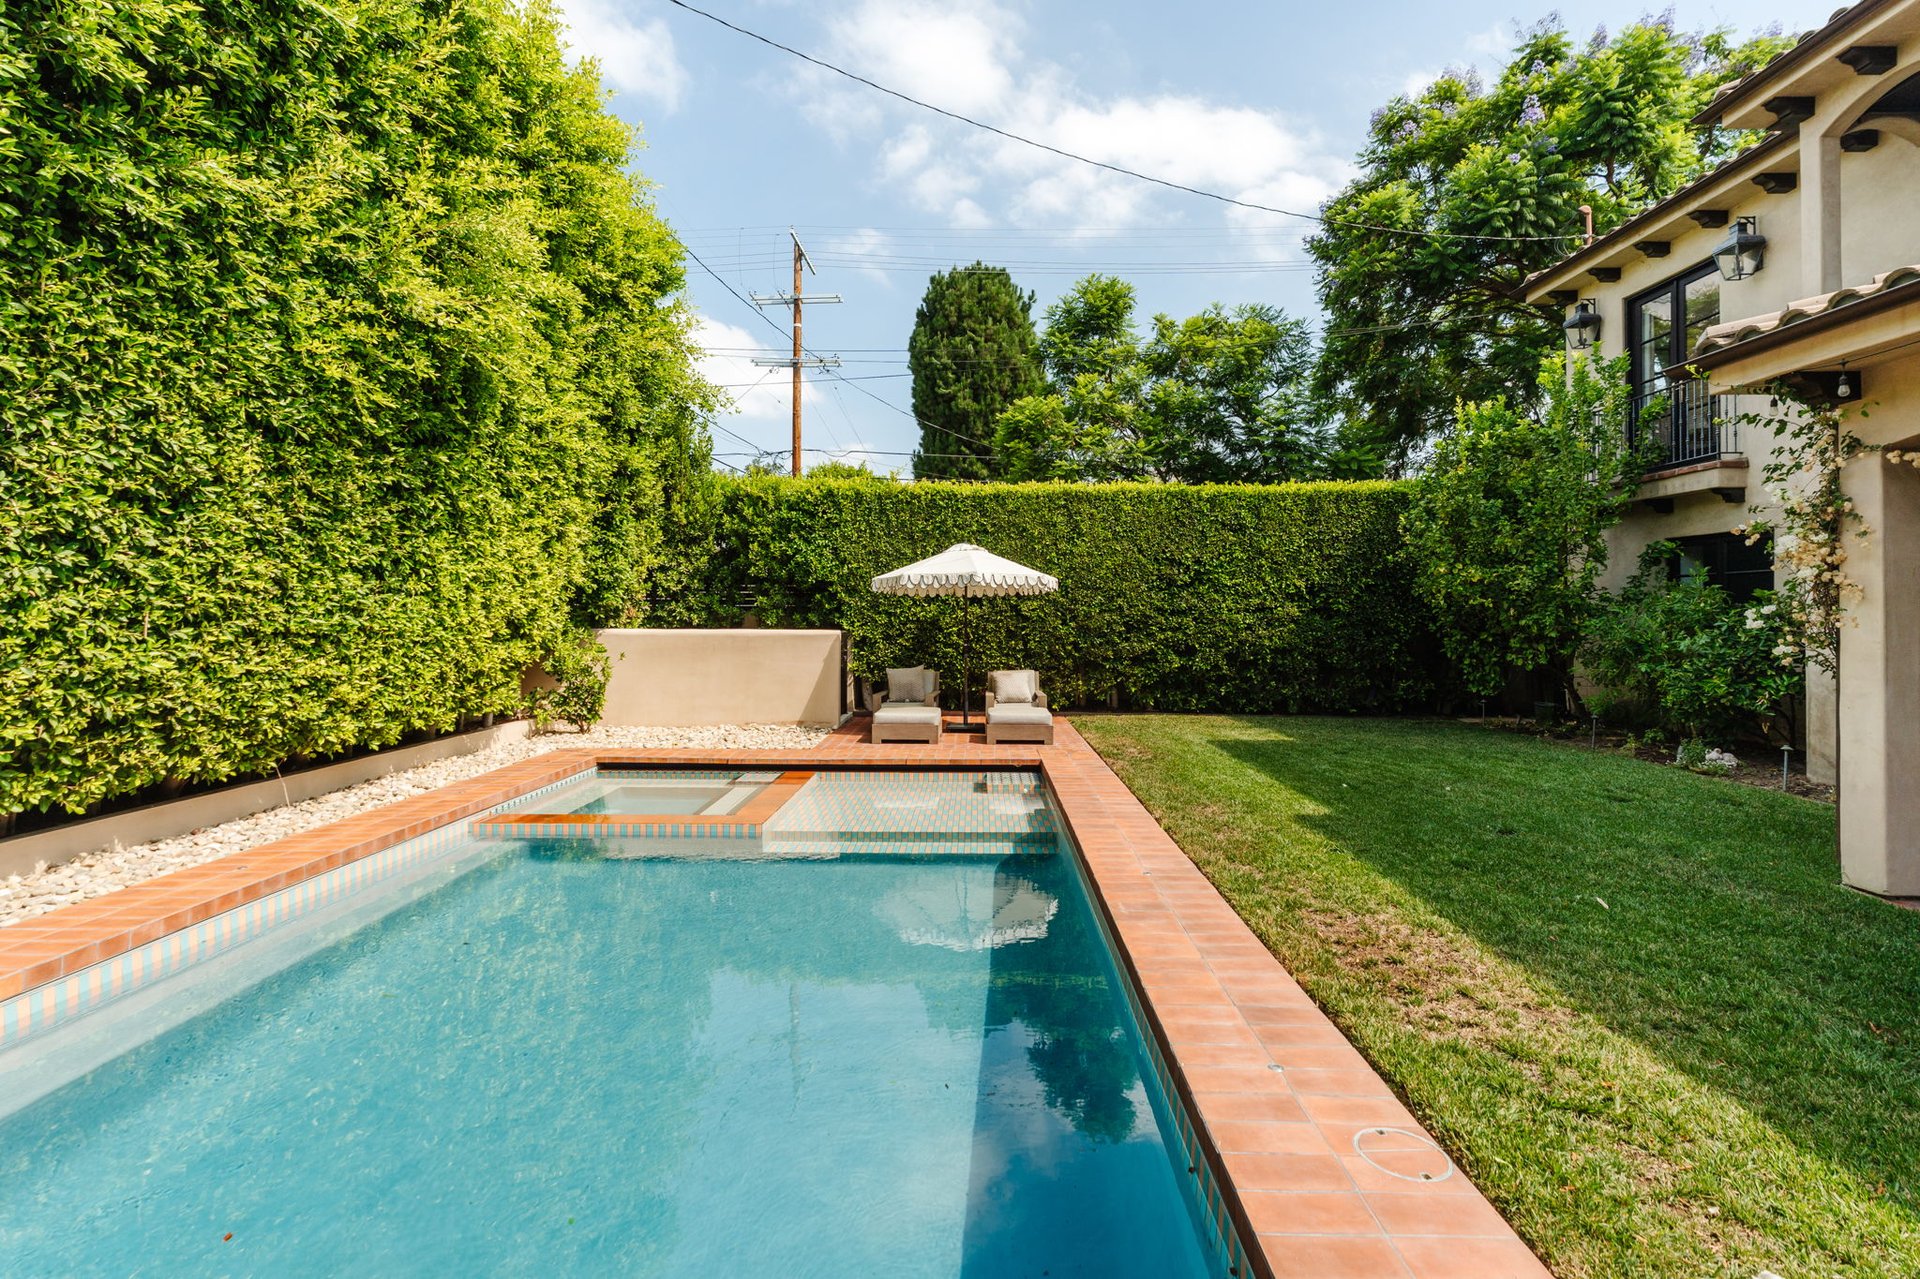
Backyard pool bordered by terracotta tiles, with a hedge-enclosed lawn and umbrella-shaded chairs.
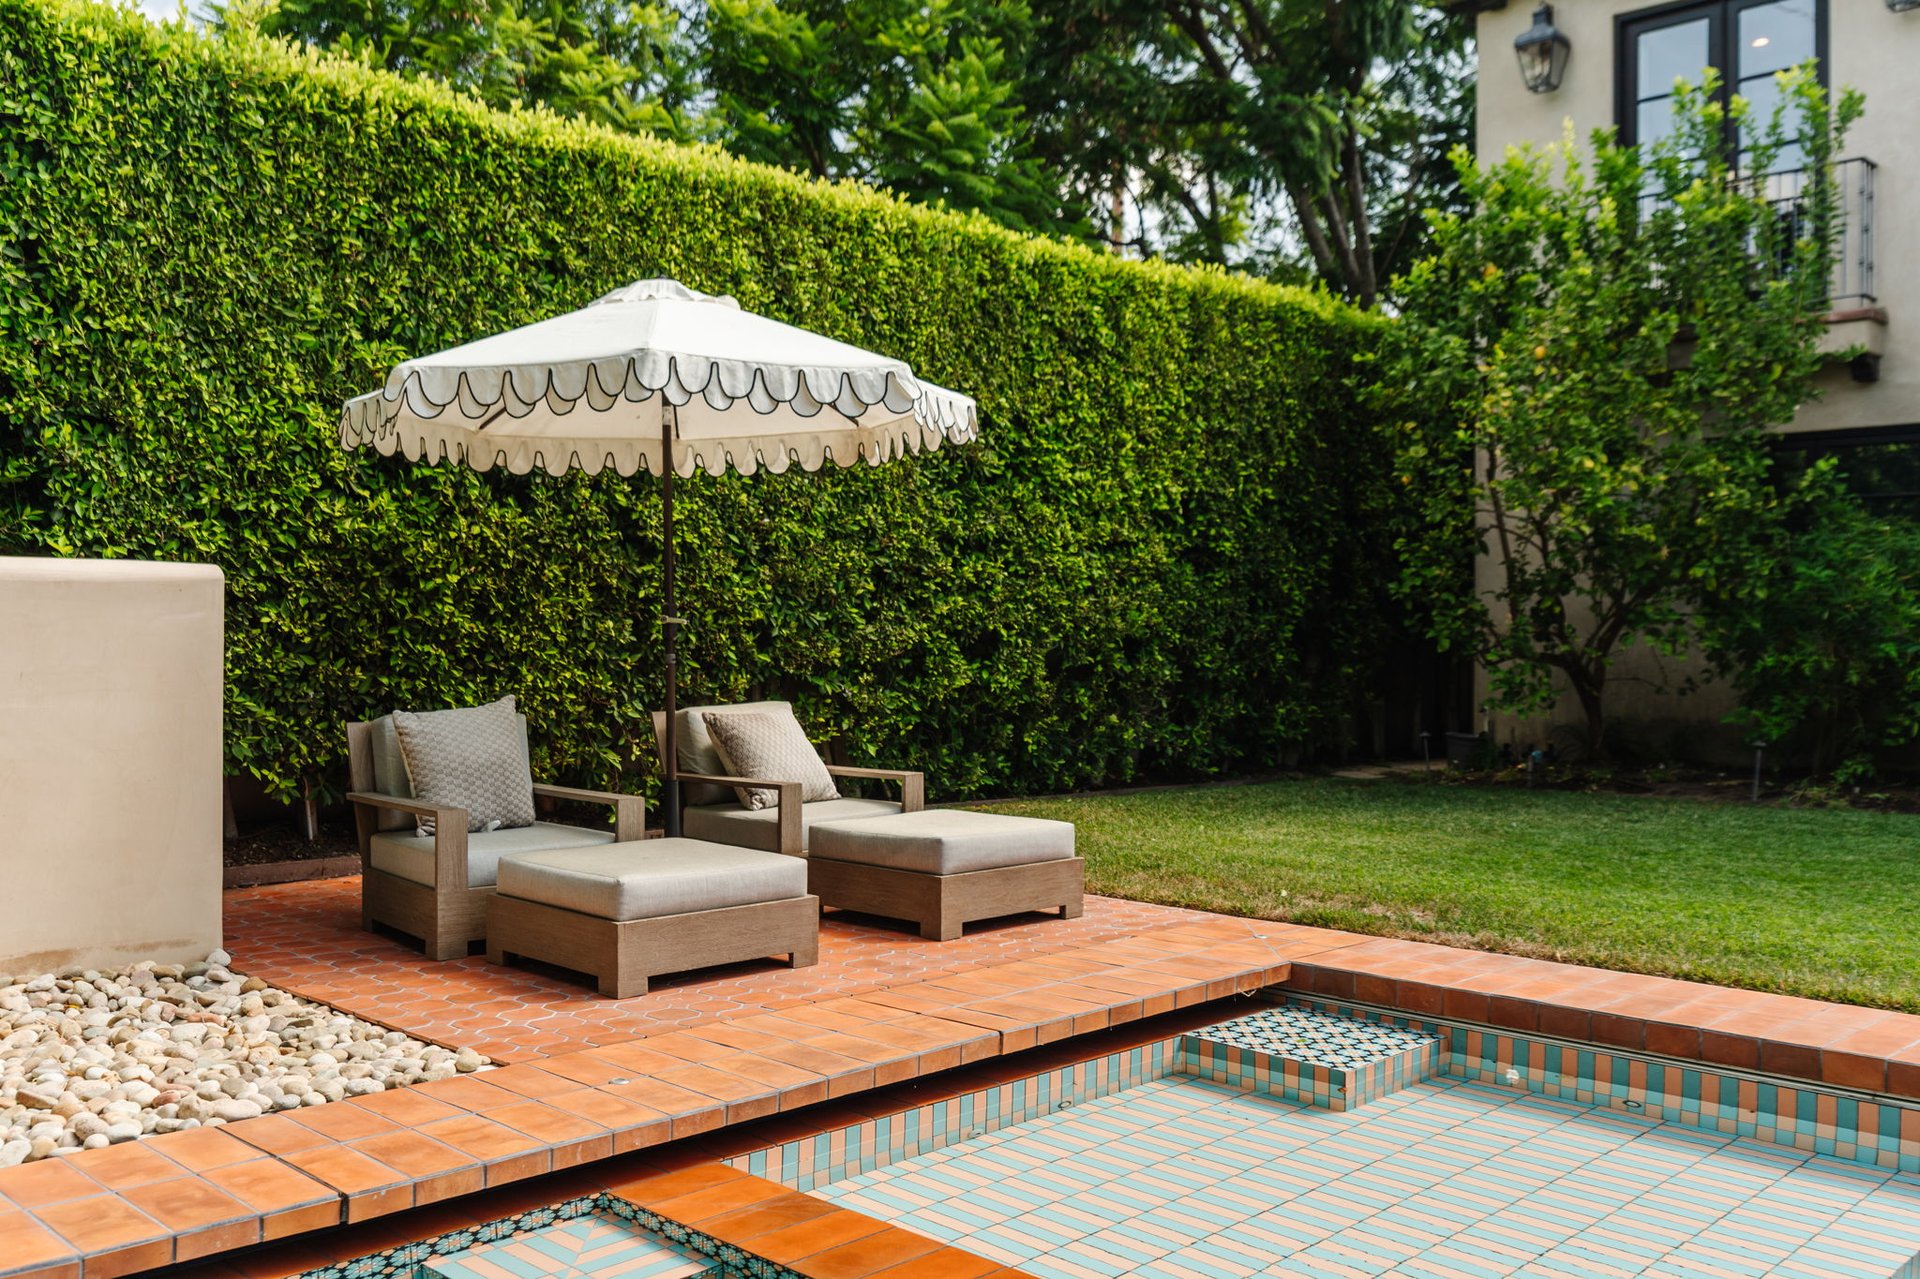
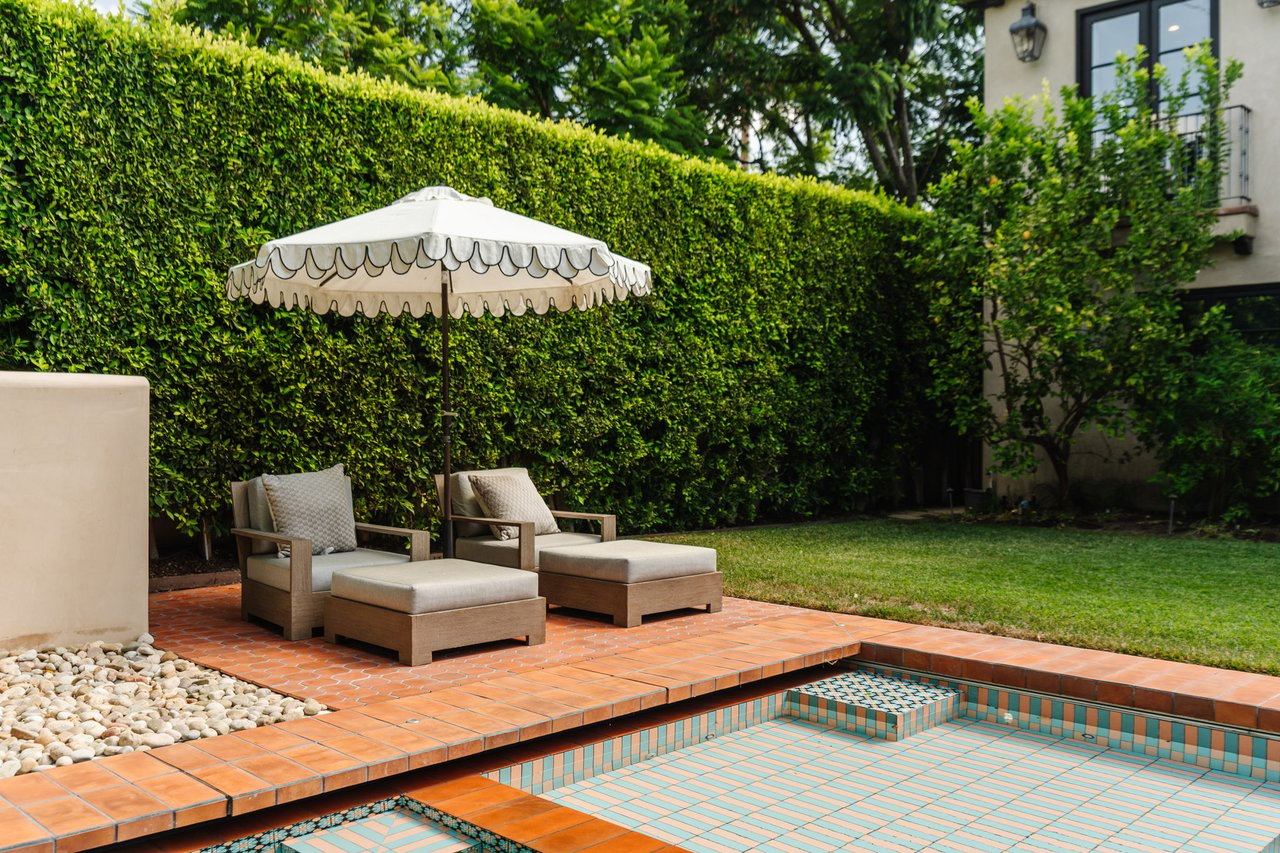
Backyard pool with patterned tile beside a furnished patio and umbrella.
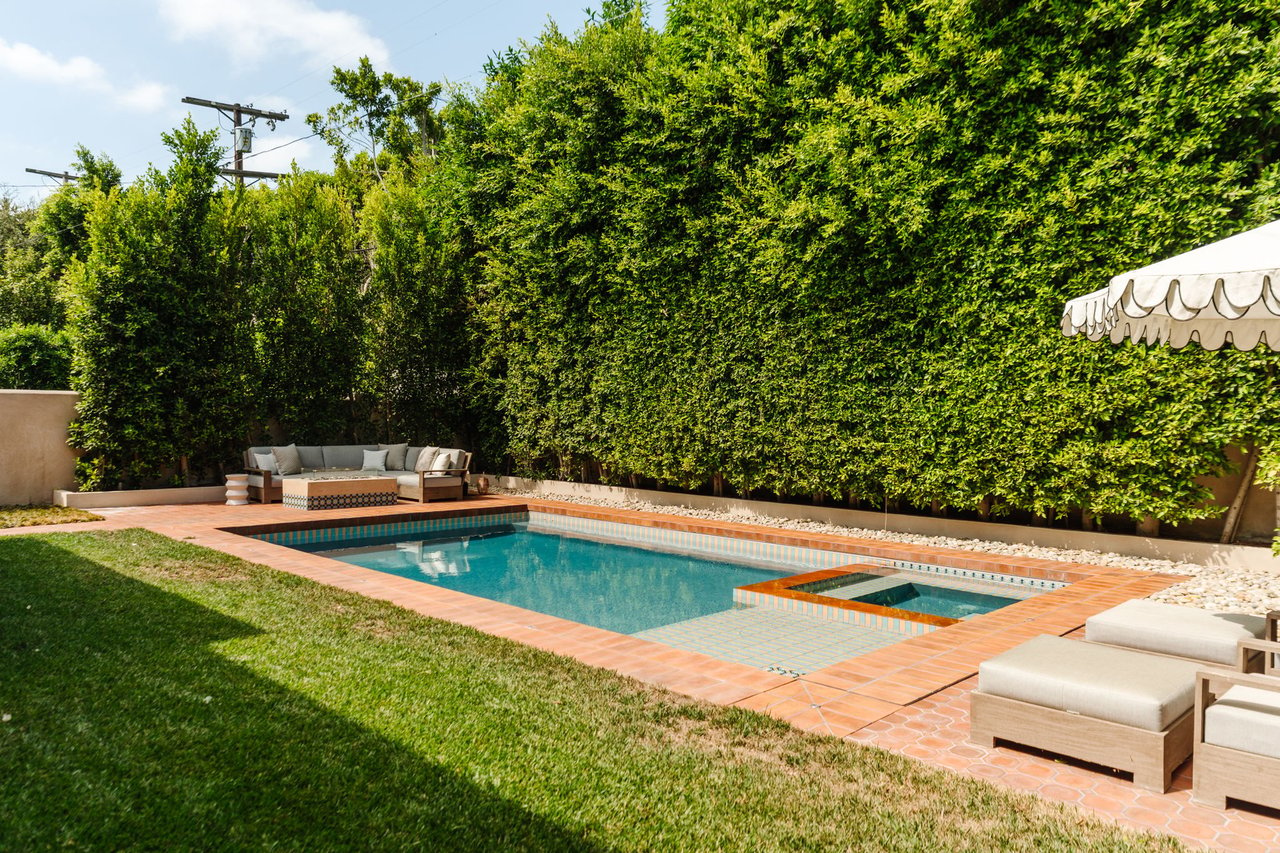
Backyard pool with an attached spa, brick patio, lawn, and tall hedge privacy screen.
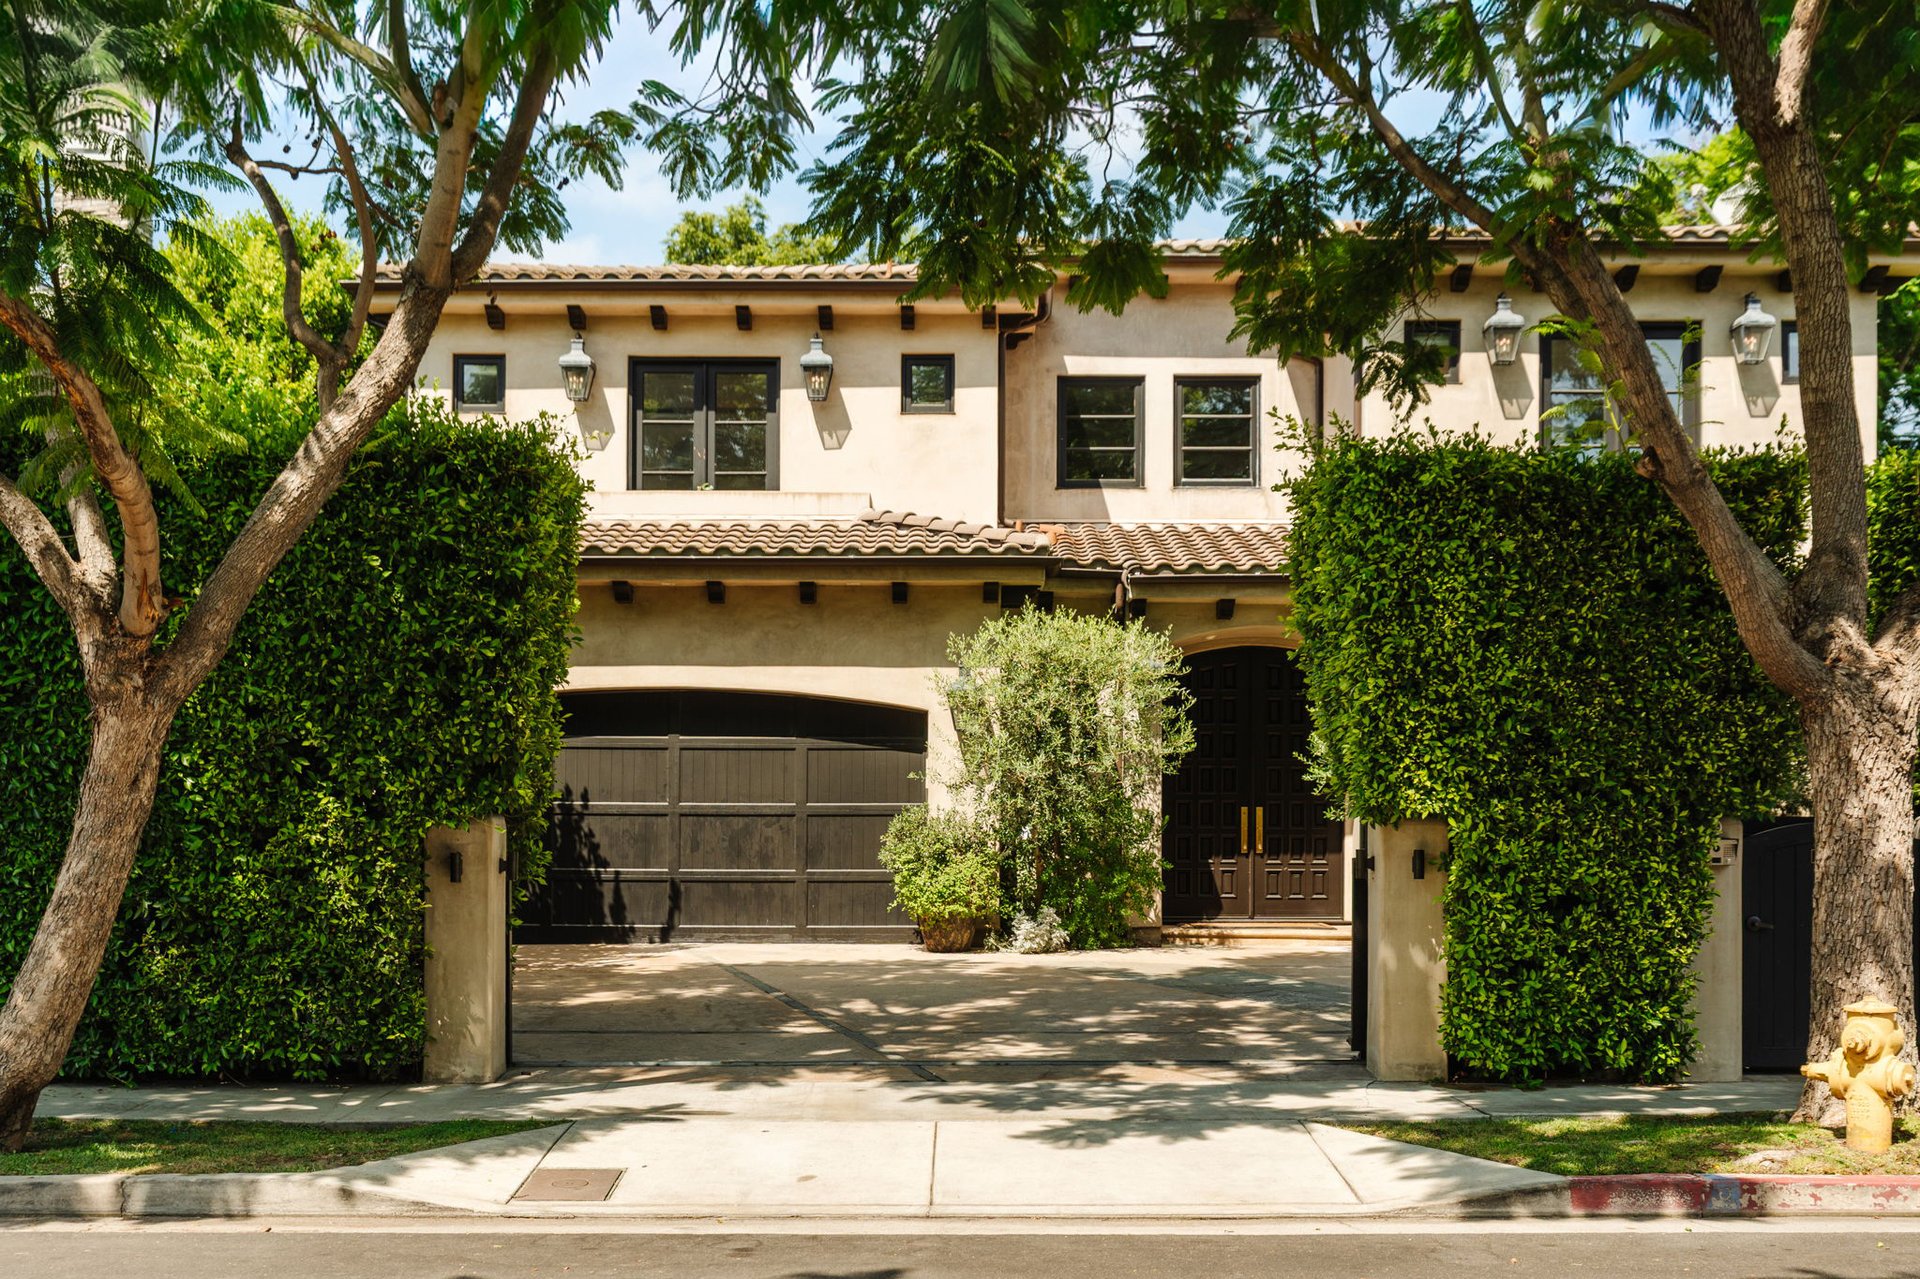
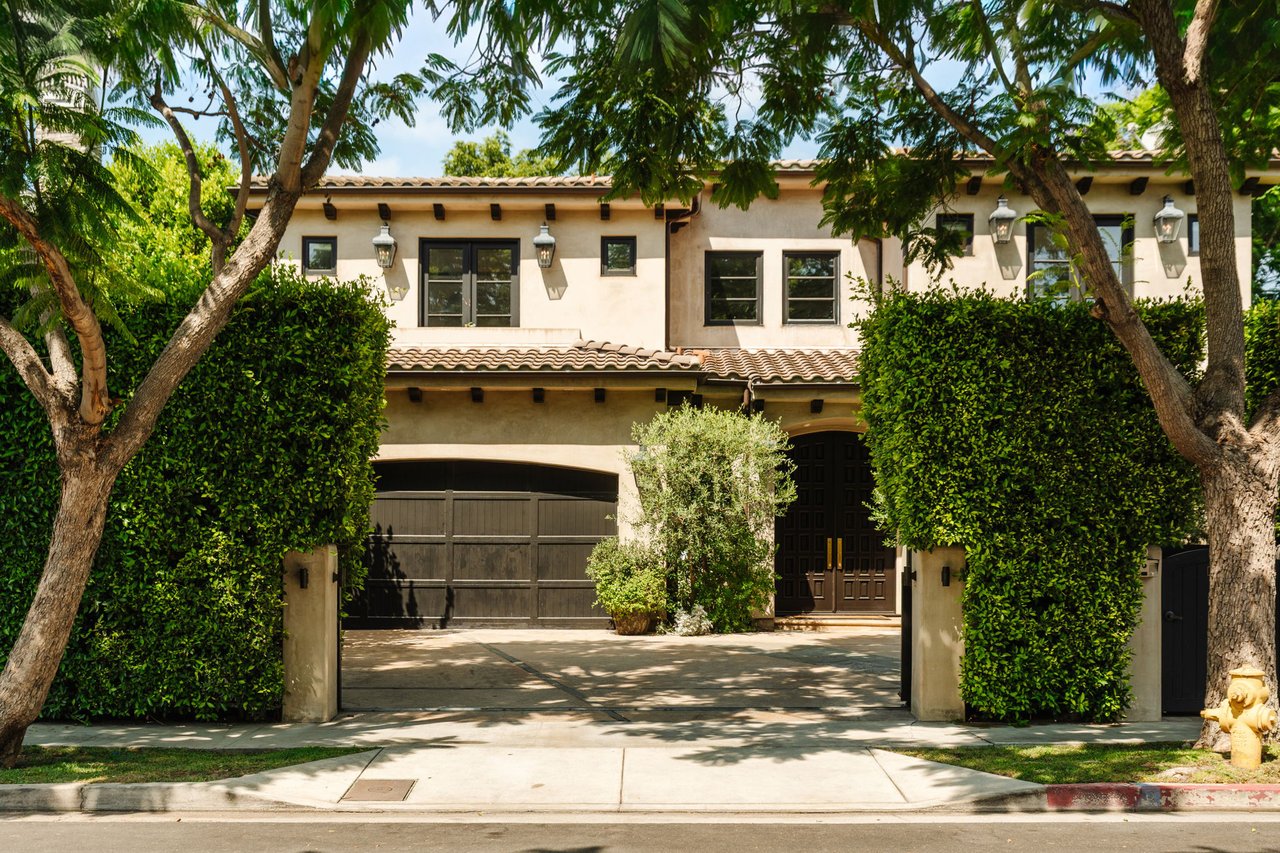
Two-story stucco home with a dark double garage door, arched entry, and tall hedges.
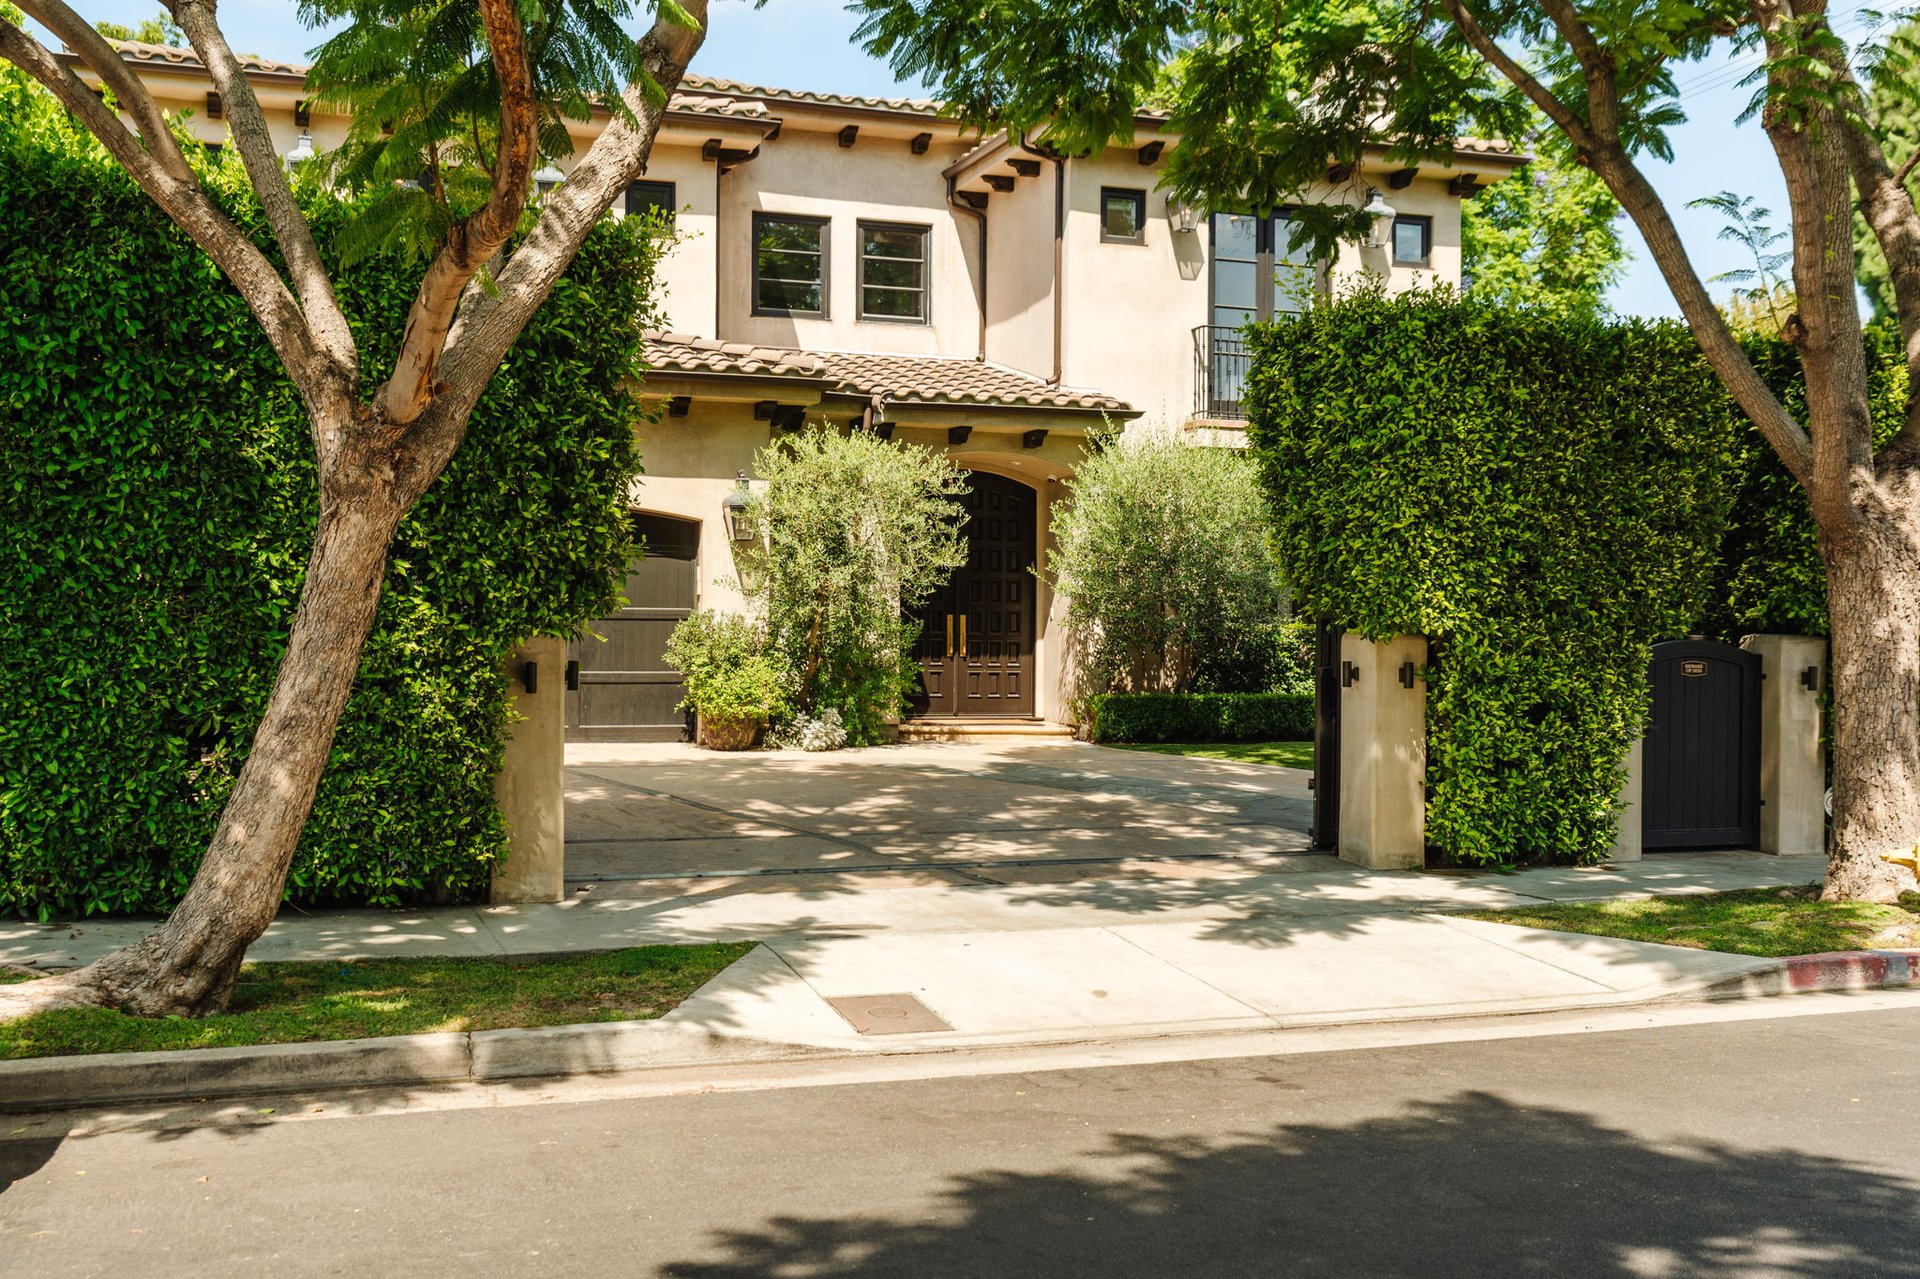
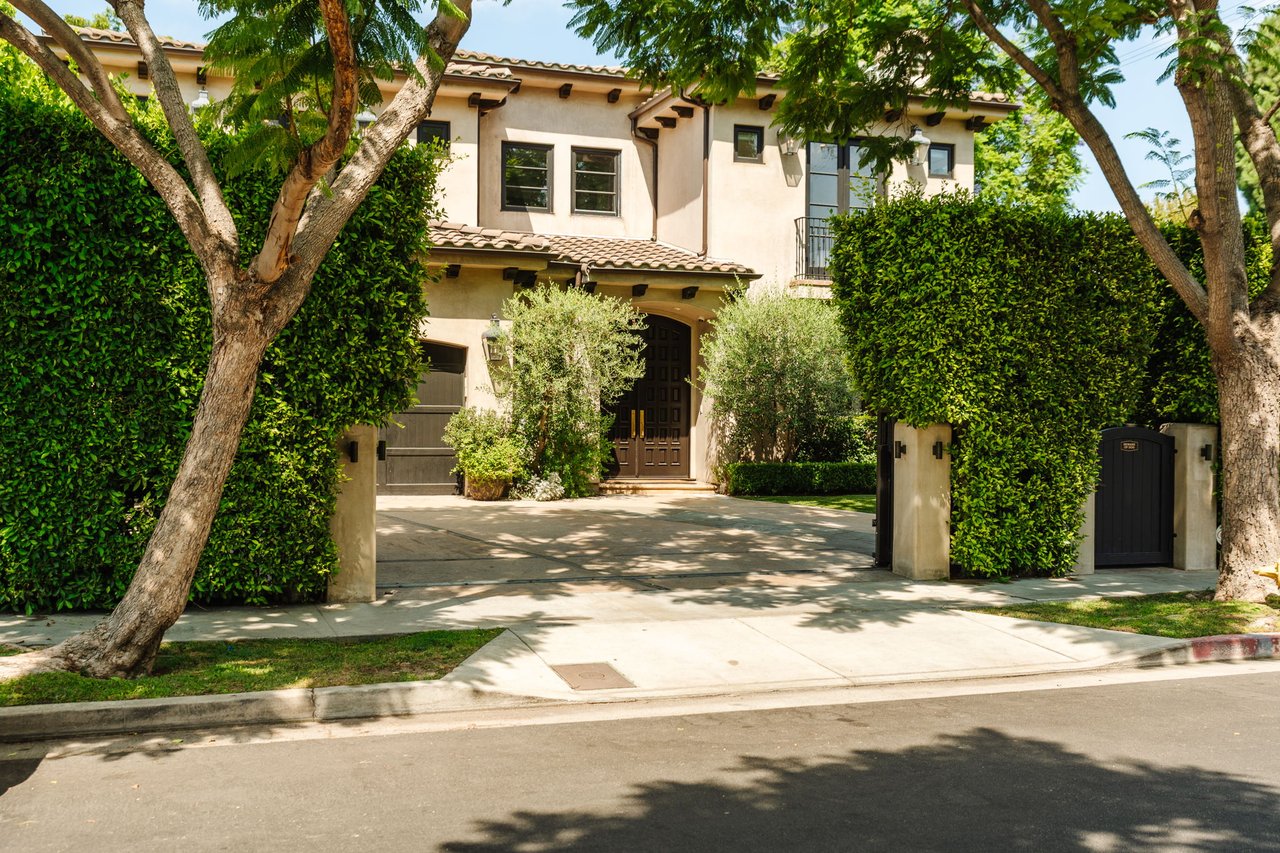
Two-story stucco home behind tall hedges, with a gated driveway and mature trees.
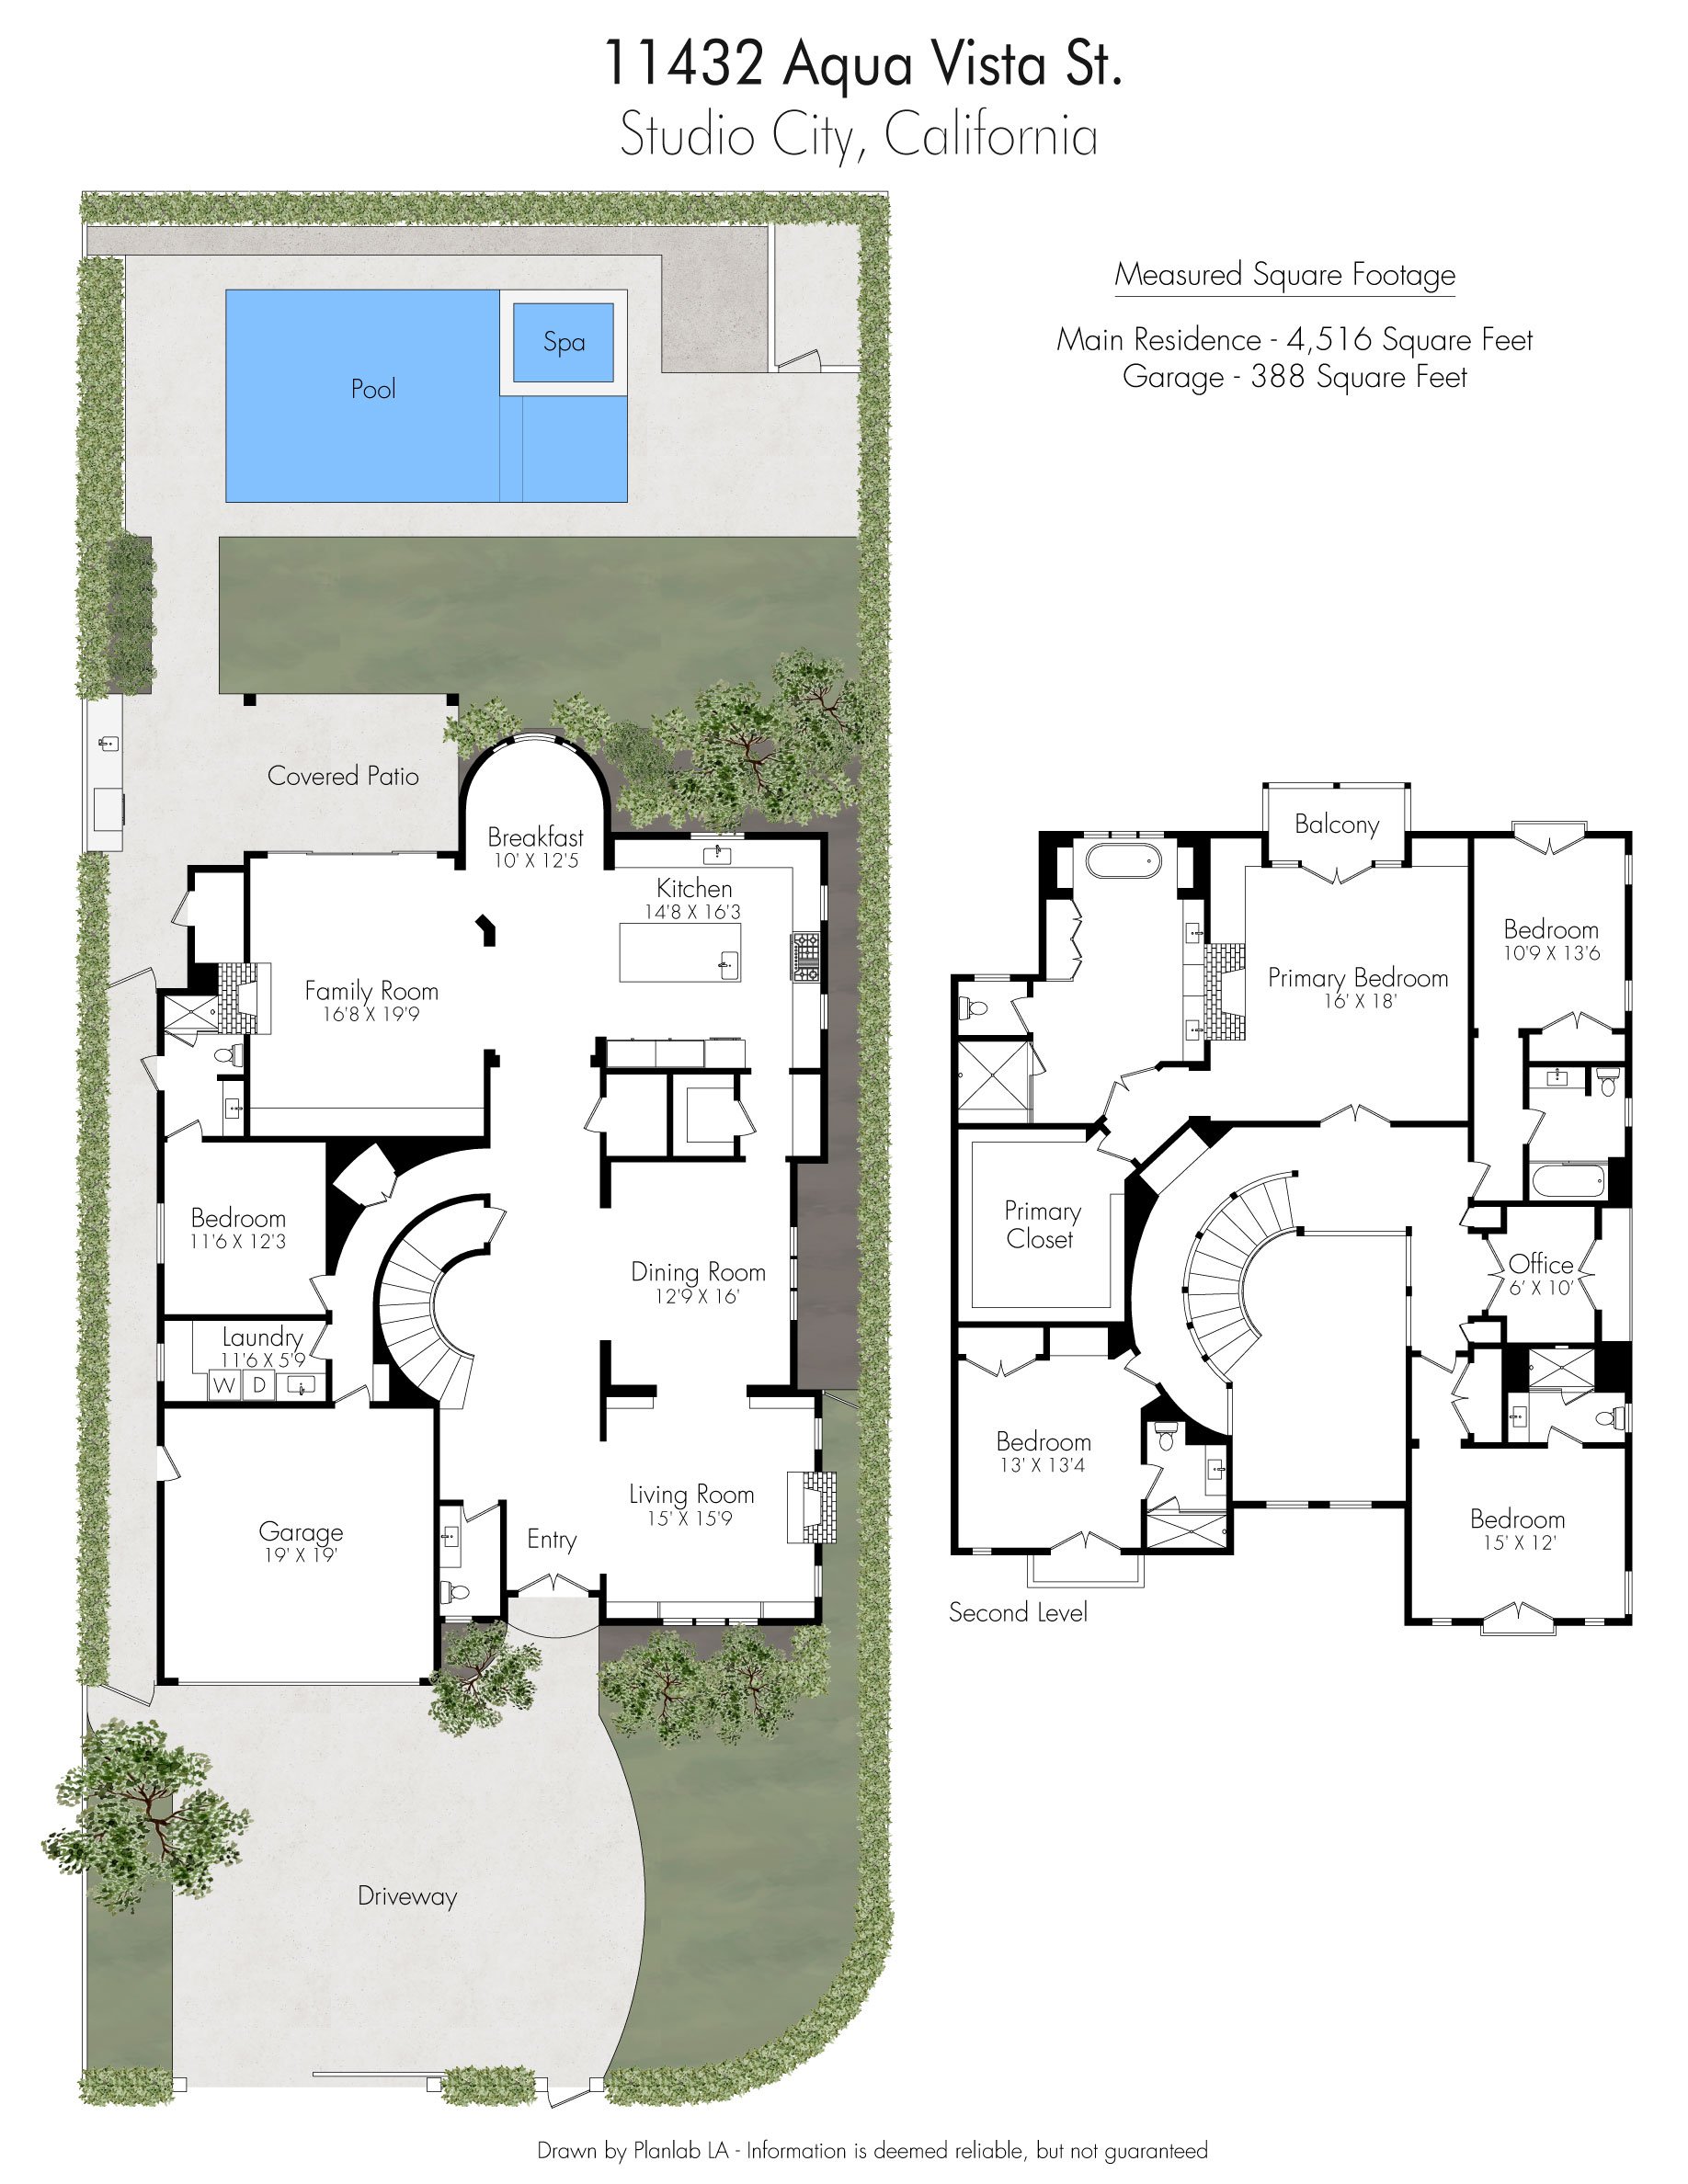
Floor plan for 11432 Aqua Vista St., with a landscaped site plan and labeled rooms on two levels.
SEE ALL PHOTOS
Backyard pool beside a two-story stucco home, with a tiled shallow entry and terracotta patio.
Living room with rust velvet sofas, a marble fireplace, and dark exposed ceiling beams.
Living room with a rust velvet sofa, dark ceiling beams, and an arched opening to the dining area.
Entry hall with round mirror and wood console, opening to a dining room and a sunlit living room.
Dining room with a wood table, dark chairs, sculptural chandelier, and black-framed windows.
Living room with a marble fireplace, dark built-in shelving, and glass doors to a patio.
Dining area with a round table, wooden chairs, patterned ceiling, and a garden-facing window.
Kitchen with white cabinets, dark countertops, stainless steel appliances, and two woven-seat island stools.
Kitchen with a large wood-topped island, white cabinets, and a window overlooking greenery.
Double-height foyer with a curved staircase, dark wood floors, and a clustered pendant chandelier.
Furnished bedroom with a king-size bed, curved lounge chairs, dark ceiling beams, and a gold chandelier.
Living room with a stone fireplace, exposed beams, and French doors to a leafy patio.
Bright bathroom with a freestanding soaking tub, extensive white cabinetry, and a long double vanity.
Walk-in closet with white glass-front cabinetry, a central island, and a black upholstered bench.
Interior landing with arched openings, iron railings, and a sculptural glass chandelier.
Home office with patterned walls, built-in desk, striped chair, and glass doors facing greenery.
Staged bedroom with a scalloped brown headboard, cushioned bench, and black-framed French doors.
Bathroom with a dark vanity and marble-tiled mirror beside a window overlooking greenery.
Bedroom with a cream upholstered bed, floral rugs, and black-framed glass doors overlooking greenery.
Bathroom vanity with dark cabinetry, a white countertop, gray tile backsplash, and glass shower enclosure.
Staged bedroom with a dark upholstered bed, white linens, and an arched dressing nook with a desk.
Living room with striped wallpaper, a brown sofa, and large abstract artwork.
Covered patio with a large dining table, dark wood ceiling, and hedge-lined poolside lounge area.
Covered patio with a wooden dining set, terracotta tiles, climbing vines, and a built-in grill.
Covered patio with a dining table beside a swimming pool, framed by flowering vines and tall hedges.
Backyard pool bordered by terracotta tiles, with a hedge-enclosed lawn and umbrella-shaded chairs.
Backyard pool with patterned tile beside a furnished patio and umbrella.
Backyard pool with an attached spa, brick patio, lawn, and tall hedge privacy screen.
Two-story stucco home with a dark double garage door, arched entry, and tall hedges.
Two-story stucco home behind tall hedges, with a gated driveway and mature trees.
Floor plan for 11432 Aqua Vista St., with a landscaped site plan and labeled rooms on two levels.
For Sale

11432 Aqua Vista St

11432 Aqua Vista St, Studio City , CA 91604

$4,295,000
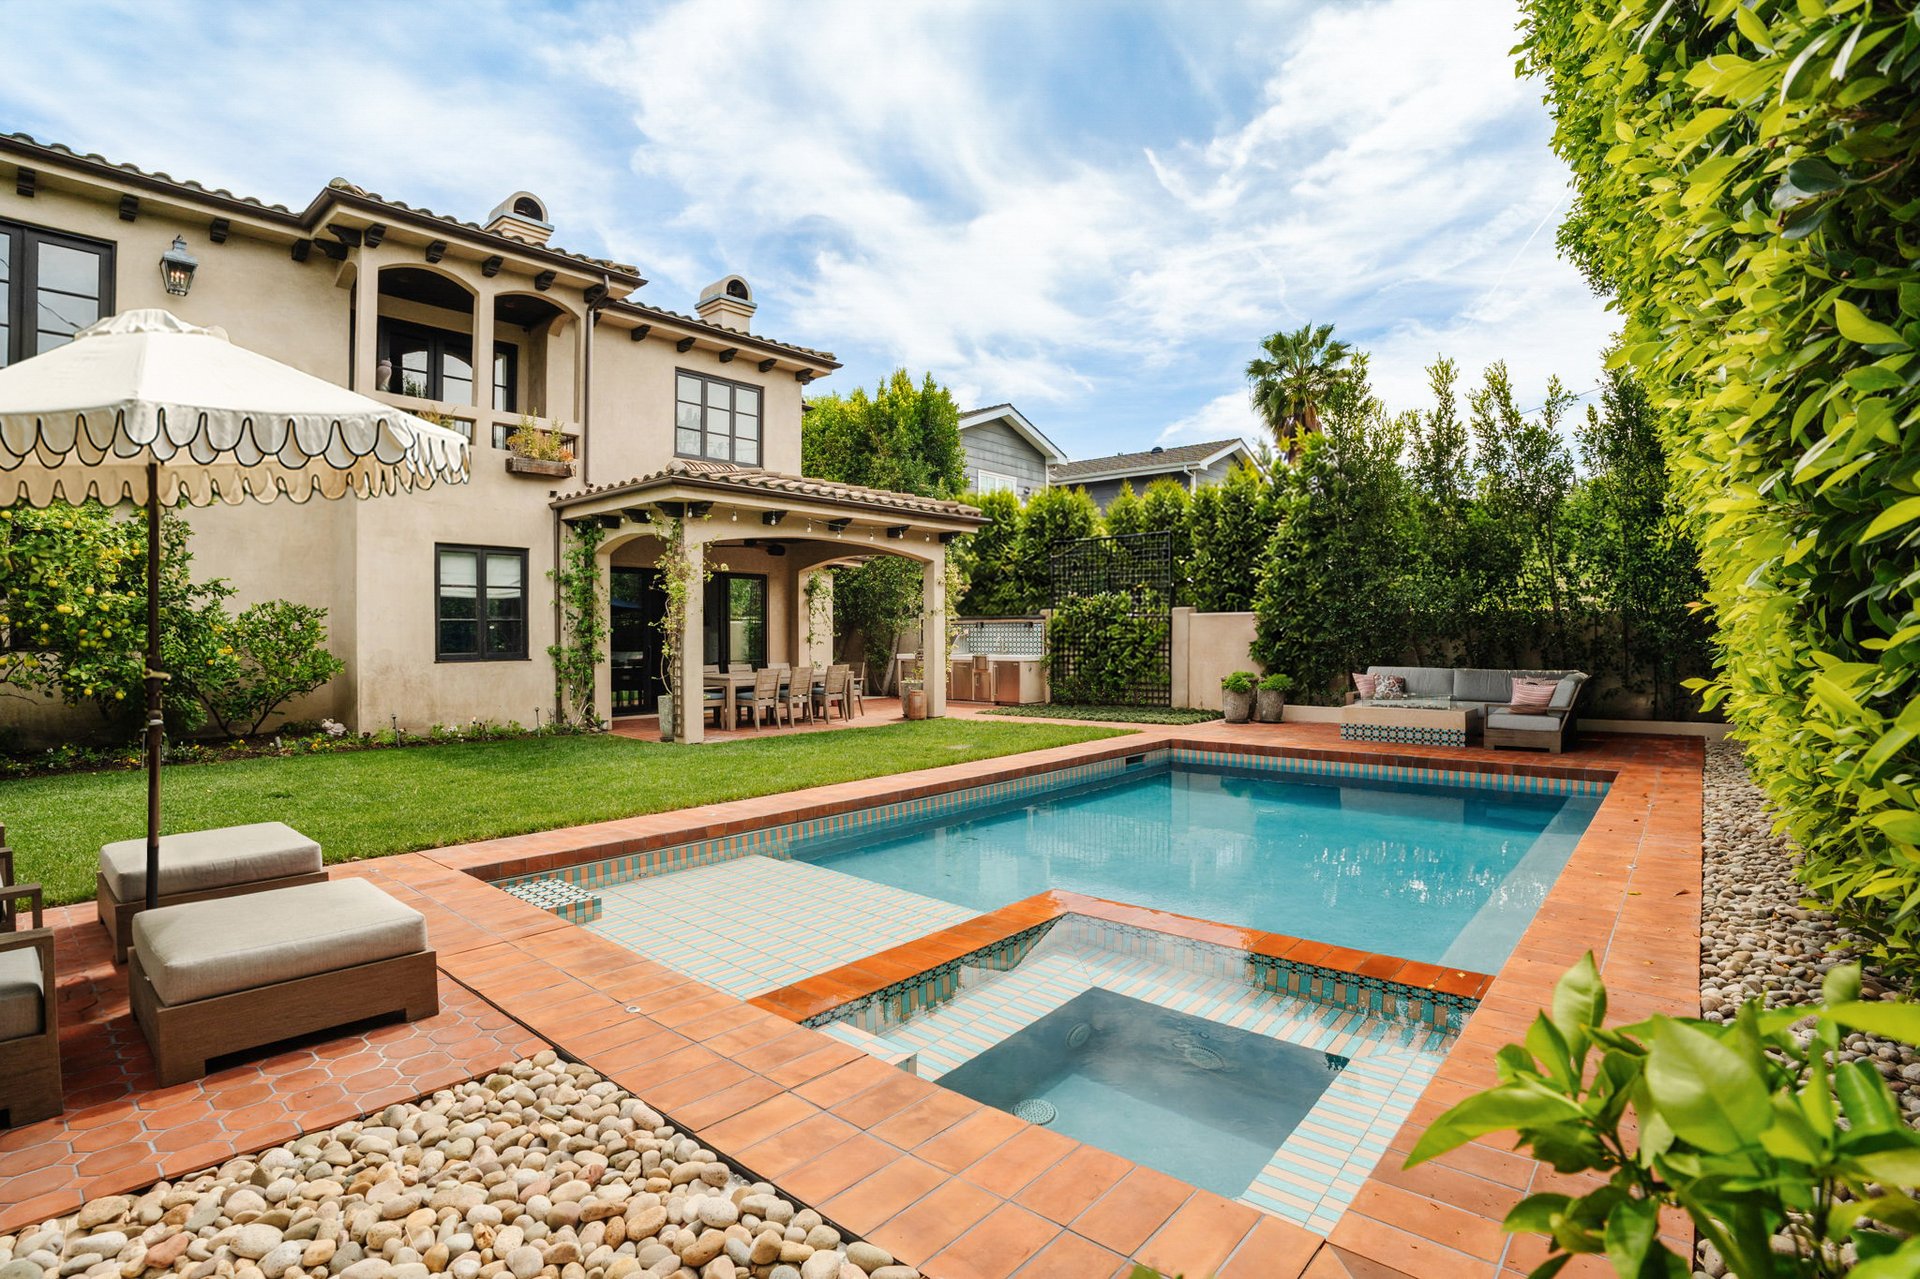
Privately set in the coveted Colfax Meadows neighborhood of Studio City, this Montecito Spanish residence blends timeless architecture with refined modern comforts. Nestled behind lush landscaping, the home offers a serene retreat with an effortless indoor outdoor lifestyle. A dramatic entry welcomes you with soaring vaulted ceilings and a sweeping spiral staircase, setting the tone for the elegant interiors that follow. Just off the foyer, a moody, front facing library features custom built-ins and a striking marble fireplace, creating an ideal space for quiet moments or intimate gatherings. Designed for both formal entertaining and everyday living, the home features a beautiful dining room framed by rounded archways and intricate ceiling detail. The expansive chef’s kitchen is thoughtfully appointed with a large center island, butler’s pantry, walk-in pantry, and a sunlit breakfast area. It flows seamlessly into the inviting family room, complete with custom built-ins, a fireplace, and sliding doors that open to the backyard. The home offers five bedrooms and six bathrooms, including one bedroom suite on the main level and four upstairs, along with a dedicated office. Each bedroom is ensuite, providing comfort and privacy throughout. The primary suite is a true sanctuary, featuring a private balcony, built-ins with a refrigerator, and a marble fireplace. The oversized primary bathroom is designed for relaxation, complete with a soaking tub, steam shower, dual sinks, a vanity, and an expansive walk-in closet with a center island. Outdoors, the resort style backyard is lush and tranquil, featuring a large saltwater pool with a Baja shelf, spa, fire pit lounge area, and a fully equipped outdoor kitchen with BBQ, perfect for entertaining or unwinding in complete privacy. Just minutes from Tujunga Village, Ventura Place with its renowned Sunday Farmers Market, and the Shops at Sportsmen’s Lodge, offering a vibrant mix of dining, shopping, and community.  Located within the highly sought after Carpenter Community Charter School district and close to some of the area's most prestigious private schools. 


11432AquaVista.com 


Listed by: 

Natalie Cadoch 

Christie's International Real Estate

310.854.9974

DRE #01908355 


Jen Winston 

Compass

310.944.1167

DRE #01522987 


5
beds

6
baths

4,516 Sq.Ft. LIVING AREA

8,069 Sq.Ft. lot

Natalie Cadoch

Natalie Cadoch

Features & Amenities

Interior

  • total bedrooms5
  • Total bathrooms6

Area & Lot

  • Status For Sale
  • Living Area4,516 Sq.Ft.
  • Lot Area8,069 Sq.Ft.
  • NeighborhoodStudio City

Financial

  • Sales Price$4,295,000
Living room with rust velvet sofas, a marble fireplace, and dark exposed ceiling beams.

Schedule a Showing

We would love to show you our beautiful property. Please select your preferred date and time below. An agent will be in touch shortly to confirm your appointment.

Schedule a Showing

We would love to show you our beautiful property. Please select your preferred date and time below. An agent will be in touch shortly to confirm your appointment.

Thank you for your interest in 11432 Aqua Vista St, Studio City , CA 91604. We are reviewing your request and will be in touch shortly!

Mortgage Calculator

Estimate your monthly mortgage payment, including the principal and interest, property taxes, and HOA. Adjust the values to generate a more accurate rate.

All estimates are provided for informational purposes only. Actual amounts may vary.
$0,000 Your Payment 20 15 65
$0,000 Your Payment

Studio City

Christie's International Real Estate is pleased to announce that Natalie Cadoch is Ranked #1 in Studio City and Valley Village.

Explore

Work With NATALIE

Follow Me on Instagram